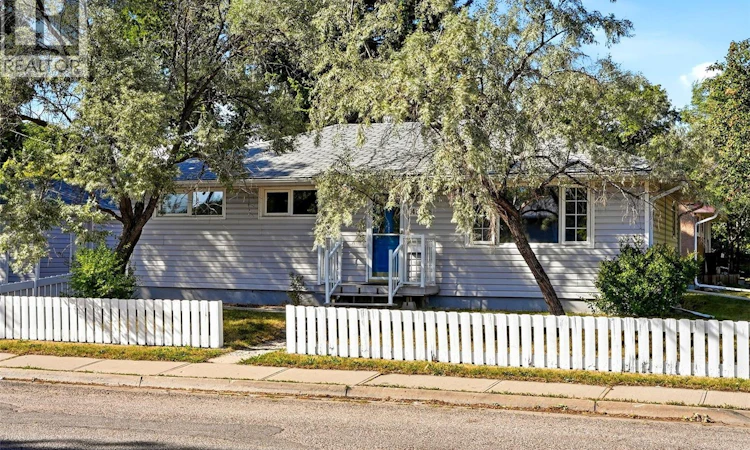
For Sale: 1410 4th Avenue N, Regina, SK - REW
Boost your listing
Listing featured. Your listing will be featured on REW.
View featured placement
$274,900
3 bd 1 ba 1000 sf House
$274,900

1410 4th Avenue NRegina, SK, S4R 0T1

  • 3 Bed
  • 1 Bath
  • 1000 Sqft
  • House

About this home

UPDATED 3 BED BUNGALOW WITH DETACHED GARAGE. Welcome to this well-maintained, move-in-ready 3-bedroom bungalow situated on a quiet corner in Churchill Downs. Set on two large lots, this property offers two very large side yards, an abundance of outdoor space, extra parking, RV parking, and a fully fenced backyard with newer synthetic turf, that can be cleaned and deodorized when removed from its metal frame, ideal for families and pets. The bright south facing living room features plenty of natural light, with hardwood flooring beneath the existing carpet, while one of the bedrooms also features hardwood flooring. The updated kitchen and dining area offers stainless steel appliances, tile backsplash, ample cabinetry and counter space, and patio doors leading directly to the composite deck, making outdoor entertaining easy. The house includes three good size bedrooms, a beautifully updated 4-piece bathroom with a large soaker jet tub, and a convenient laundry room. Kitchen appliances, washer, dryer are included. Additional updates include PVC windows and vinyl siding over solid foam insulation. The oversized 14' x 24' detached garage and attached 10’ x 23” shop is insulated and heated, providing excellent year-round functionality and storage. Ideally located close to schools, parks, playgrounds, walking paths, shopping, restaurants, public transit, and Northgate Mall, this home offers comfort, space, and convenience in an established north Regina neighbourhood. A great opportunity for first-time buyers, young families, downsizers, or investors! (id:63626)
Listed by: Doug Elworthy, Salesperson, Coldwell Banker Local Realty

Home facts and features

Price details
List Price
$274,900
Gross Taxes for 2026
$2,038
Home facts
Bedrooms
3
Full Bathrooms
1
Parking Details
Heated Garage, Parking Space(s), Detached Garage
Property Type
House
Lot Size
50 ft x 0 ft (6244 ft²)
Depth
Frontage
50.0 feet
Year Built
Built in 1958 (68 yrs old)
Title
Freehold
Style
Bungalow
Heating Type
Forced air, Natural gas
Basement Details
Crawl space, Not Applicable
Features
Corner Site, Treed
Appliances
Dishwasher, Dryer, Microwave, Refrigerator, Storage Shed, Stove, Washer, Window Coverings
Agent details
Primary Agent
Doug Elworthy
Primary Broker
Coldwell Banker Local Realty
Secondary Agent
Anthony Polley
Secondary Broker
Coldwell Banker Local Realty
Listing details
Days on REW
21 Days
Property Views
53
MLS® Number
SK046187
Source
Canadian Real Estate Association

Is this your listing? Help it to stand out.

Mortgage Calculator

Estimated Payments
Purchase Price
Mortgage Total
Down Payment
Amortization
25 Years
Interest Rate
3.99%

The displayed rates are provided as guidance only, are not guaranteed, or are to be considered an approval of credit. Approval will be based solely on your personal situation. You are encouraged to speak with a Mortgage Professional for the most accurate information and to determine your eligibility.

Property Insights

McDermid Community School
  • n/a
  • K - 8
  • In Catchment
Imperial Community School
  • n/a
  • K - 8
  • In Catchment
Mother Teresa Middle School
  • n/a
  • K - 8
  • In Catchment
St. Michael Community School
  • n/a
  • K - 8
  • In Catchment
École Mgr De Laval Pavillon Secondaire
  • n/a
  • K - 12
  • In Catchment
Regina Huda School
  • n/a
  • K - 12
  • In Catchment
Gladys McDonald School
  • n/a
  • K - 8
  • In Catchment
M.J. Coldwell School
  • n/a
  • K - 8
  • In Catchment
St. Gregory School
  • n/a
  • K - 8
  • In Catchment
Ruth Pawson School
  • n/a
  • K - 8
  • In Catchment
School catchments and distances are intended to be used as reference only. To verify enrolment eligibility for a property, contact the school directly.Report Incorrect Info
Listing data is subject to copyright, disclaimer, and additional requirements from the data provider. See our Terms of Use for terms applicable to this listing. Listing data was last updated on 2026-09-09.
We use cookies and other technologies for functionality, security, and to provide you with a personalized experience on our online services. By continuing to use our online services, you agree to our Privacy Policy and Terms of Use. For information on how to adjust your privacy settings, visit our Cookie Policy.
Dismiss

