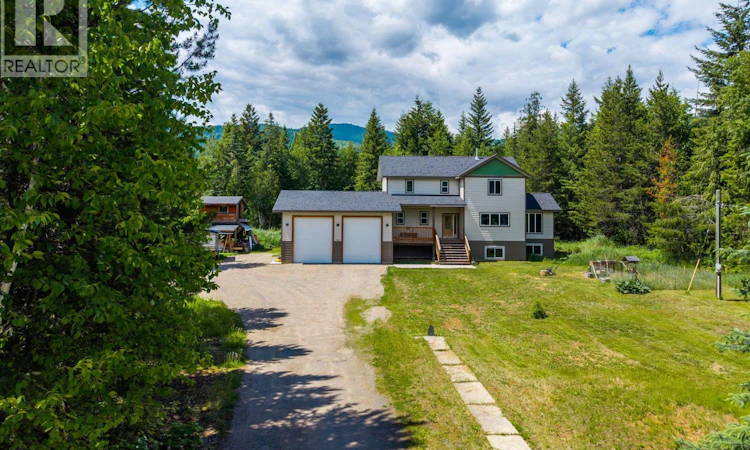
For Sale: 141 Wadlegger Road, Clearwater, BC - REW
Boost your listing
Listing featured. Your listing will be featured on REW.
View featured placement
$797,900
3 bd 4 ba 1944 sf House
141 Wadlegger Road
Street ViewDirections

141 Wadlegger RoadClearwater, BC, V0E 1N2

  • 3 Bed
  • 4 Bath
  • 1944 Sqft
  • House

About this home

Located in the highly sought-after Sunshine Valley, this custom home exemplifies thoughtful design and exceptional craftsmanship. Tucked at the end of a quiet cul-de-sac on a private, partially treed .99-acre lot with community water, providing peace, privacy, and convenience. This 3 bedroom 4 bathroom home spans just under 3,000 sqft, flowing beautifully with an open-concept, California knockdown ceilings, custom kitchen from Living Kitchens with quartz/granite, stainless steel appliances, Blanco composite sink, a heated toe kick, and custom pantry. The bright dining and great room with vaulted tongue-and-groove ceilings create a bright, warm, and inviting space. Upstairs showcases a spacious primary with walk-in closet ready for your vision, 3 piece ensuite, plus an additional bedroom and full bath. The lower level is partially finished with a bedroom, 4-piece bath, den, separate entrance, and wood stove for backup heat, offering incredible flexibility for an in-law suite or expansion to add additional bedrooms. A 30x30 garage with 14-ft ceilings, detached shop with lean-to, unfinished apartment/workshop, and backyard wood shed/playhouse add significant value and versatility. Thoughtful design, superior craftsmanship, and unmatched potential make this home a true must-see! From every room, the design allows you to fully enjoy the beauty of living in Sunshine Valley. *Buyer to verify measurements if important to them* (id:63626)
Listed by: Jodi Fennell, Royal LePage Westwin (Barriere)

Home facts and features

Price details
List Price
Gross Taxes for 2026
$4,599
Home facts
Bedrooms
3
Full Bathrooms
2
Partial Bathrooms
2
Parking Spaces
4
Parking Details
Additional Parking, Oversize, Rv, Attached Garage
Property Type
House
Lot Size
43124 ft²
Depth
Year Built
Built in 2014 (12 yrs old)
Title
Freehold
Heating Type
Baseboard heaters, Stove, Electric, Wood
Agent details
Primary Agent
Primary Broker
Royal LePage Westwin (Barriere)
Listing details
Days on REW
154 Days
Property Views
195
MLS® Number
10376263
Source
Canadian Real Estate Association

Is this your listing? Help it to stand out.

Mortgage Calculator

Estimated Payments
Purchase Price
Mortgage Total
Down Payment
Amortization
25 Years
Interest Rate
3.99%

Connect with our mortgage partner

Ajay Bhanot

Ajay Bhanot

DLC A.I.M.I. Collective Mortgage Group

Helping you secure the best mortgage deals for your dream home. Let's talk mortgages!

Connect with a mortgage expert

The displayed rates are provided as guidance only, are not guaranteed, or are to be considered an approval of credit. Approval will be based solely on your personal situation. You are encouraged to speak with a Mortgage Professional for the most accurate information and to determine your eligibility.

Property Insights

Clearwater Secondary School
  • Public
  • 8 - 12
School catchments and distances are intended to be used as reference only. To verify enrolment eligibility for a property, contact the school directly.Report Incorrect Info
Sales History data is from public records.
Listing data is subject to copyright, disclaimer, and additional requirements from the data provider. See our Terms of Use for terms applicable to this listing. Listing data was last updated on 2026-07-21.
