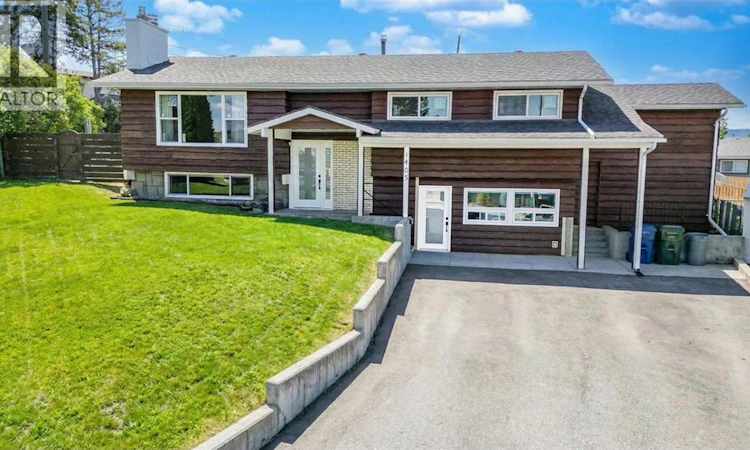
For Sale: 1405 S 2a Avenue, Cranbrook, BC - REW
Boost your listing
Listing featured. Your listing will be featured on REW.
View featured placement
$699,900
5 bd 2 ba 2147 sf House
1405 S 2a Avenue
Street ViewDirections

1405 2a Avenue SCranbrook, BC, V1C 2B6

  • 5 Bed
  • 2 Bath
  • 2147 Sqft
  • House

About this home

Check out our 24/7 virtual open house! Welcome to a peaceful retreat with breathtaking views of the majestic Steeples, set on a nearly quarter-acre lot in an unbeatable location. This home has been fully renovated from top to bottom, combining quality craftsmanship with fresh, modern finishes. A standout feature is the stunning ground-floor 2-bedroom walk-out suite—perfect for extended family, a mortgage helper, or investment potential. Need a traditional layout instead? It can easily be converted back to a single-family home, offering flexibility now and into the future. Outside, enjoy a large multi-car driveway, an oversized attached carport, and an oversized heated detached garage/shop—ideal for storage, hobbies, or a workshop. Schools and Elizabeth Lake are just a few blocks away, making daily life easy, peaceful, and convenient. Inside, the main floor is bright and airy with an open-concept design, 3 well-appointed bedrooms, a renovated spa-inspired bathroom, and access to private rear patio and deck spaces. The lower level continues to impress with oversized windows and the same thoughtful upgrades, including a farmhouse-style kitchen, bright bathroom, private laundry, and separate heat controls. New windows throughout, upgraded electrical, luxury vinyl plank flooring and soundproofing insulation are just a few of the extras you will find here. A rare opportunity where pride of ownership meets versatility, space, and inspiring views. Welcome Home! (id:63626)
Listed by: Steven Throndson, Real Broker

Home facts and features

Price details
List Price
Gross Taxes for 2026
$4,933
Home facts
Bedrooms
5
Full Bathrooms
2
Parking Spaces
8
Parking Details
See Remarks, Detached Garage, Street, Carport, Rv, Heated Garage, Additional Parking, Rear, Oversize
Property Type
House
Lot Size
10018 ft²
Depth
Year Built
Built in 1970 (56 yrs old)
Title
Freehold
Exterior Finish
Wood
Heating Type
Forced air
Features
Central island
Agent details
Primary Agent
Primary Broker
Real Broker
Listing details
Days on REW
192 Days
Property Views
357
MLS® Number
10371869
Source
Canadian Real Estate Association

Is this your listing? Help it to stand out.

Mortgage Calculator

Estimated Payments
Purchase Price
Mortgage Total
Down Payment
Amortization
25 Years
Interest Rate
3.99%

Connect with our mortgage partner

Jenny Griffith

Jenny Griffith

Verico Compass Mortgage Group

Fast approvals, better rates, expert advice—let’s make your mortgage simple and stress-free

Connect with a mortgage expert

The displayed rates are provided as guidance only, are not guaranteed, or are to be considered an approval of credit. Approval will be based solely on your personal situation. You are encouraged to speak with a Mortgage Professional for the most accurate information and to determine your eligibility.

Property Insights

Parkland Middle School
  • Public
  • 7 - 9
Gordon Terrace Elementary School
  • Public
  • K - 6
T M Roberts Elementary School
  • Public
  • K - 6
Amy Woodland School
  • Public
  • Pre-K - 6
Kootenay Orchards Elementary School
  • Public
  • K - 6
Pinewood Elementary School
  • Public
  • K - 6
Laurie Middle School
  • Public
  • 7 - 9
Mount Baker Secondary School
  • Public
  • 10 - 12
St Mary's Catholic Independent School
  • Independent
  • K - 6
Highlands Elementary School
  • Public
  • K - 6
School catchments and distances are intended to be used as reference only. To verify enrolment eligibility for a property, contact the school directly.Report Incorrect Info
Listing data is subject to copyright, disclaimer, and additional requirements from the data provider. See our Terms of Use for terms applicable to this listing. Listing data was last updated on 2026-07-20.

