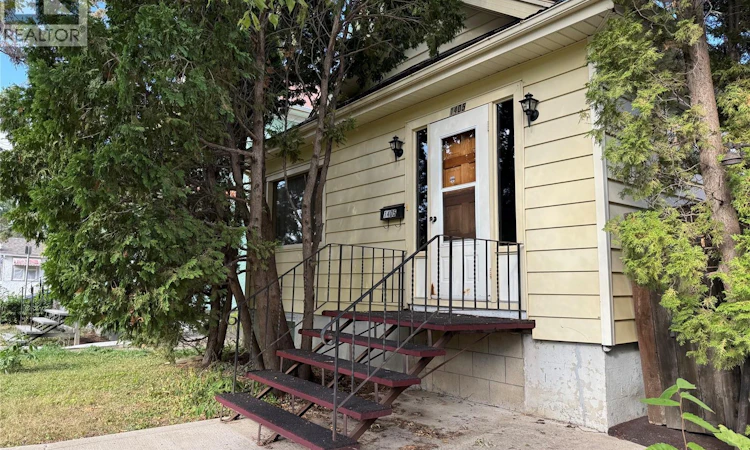
For Sale: 1405 Mctavish Street, Regina, SK - REW
Boost your listing
Listing featured. Your listing will be featured on REW.
View featured placement
$159,900
3 bd 2 ba 968 sf House
$159,900

1405 McTavish StreetRegina, SK, S4T 3W3

  • 3 Bed
  • 2 Bath
  • 968 Sqft
  • House

About this home

Good bones, plenty of space, and a price that’s easy to love — welcome to 1405 McTavish Street! Priced at just $159,900, this move-in-ready home is a great opportunity for a first-time buyer, savvy investor, or anyone looking for an affordable place to call home without giving up the extras. The main floor offers 2 bedrooms, a full bathroom, and a larger living room with plenty of space to relax, entertain, or stretch out. Head downstairs and you’ll find even more room to work with, including a third bedroom, 3-piece bathroom, and a rec room — because sometimes a little extra space goes a long way. And then there’s the foundation — a definite highlight! The original owner was a contractor and was known to fuss over the foundation and make sure it was done right. That attention to detail has paid off, giving this home a wonderfully solid foundation and a great sense of stability. Outside, things get even better with a private backyard and a 2-car detached garage that adds plenty of room for parking, projects, storage, or whatever toys you may have. With 100-amp electrical service, a functional layout, developed basement, double garage, private yard, and a move-in-ready interior, there’s a lot to appreciate here — especially at $159,900. Affordable, solid, and ready for its next owner. This one proves you don’t have to spend a fortune to get a whole lot of home. (id:63626)
Listed by: Brendan Tondevold, Salesperson, Century 21 Dome Realty Inc.

Home facts and features

Price details
List Price
$159,900
Gross Taxes for 2026
$1,308
Home facts
Bedrooms
3
Full Bathrooms
2
Parking Details
Parking Space(s), Detached Garage
Property Type
House
Lot Size
3619 ft²
Depth
Year Built
Built in 1930 (96 yrs old)
Title
Freehold
Style
Bungalow
Heating Type
Forced air, Natural gas
Cooling
Wall unit
Basement Details
Partially finished, Full
Features
Lane, Rectangular, Treed
Appliances
Dishwasher, Dryer, Freezer, Garage door opener remote(s), Refrigerator, Storage Shed, Stove, Washer, Window Coverings
Agent details
Primary Agent
Primary Broker
Century 21 Dome Realty Inc.
Listing details
Days on REW
1 Day
MLS® Number
SK047095
Source
Canadian Real Estate Association

Is this your listing? Help it to stand out.

Mortgage Calculator

Estimated Payments
Purchase Price
Mortgage Total
Down Payment
Amortization
25 Years
Interest Rate
3.99%

The displayed rates are provided as guidance only, are not guaranteed, or are to be considered an approval of credit. Approval will be based solely on your personal situation. You are encouraged to speak with a Mortgage Professional for the most accurate information and to determine your eligibility.

Property Insights

Sacred Heart Community School
  • n/a
  • K - 8
  • In Catchment
Scott Collegiate
  • n/a
  • 9 - 12
  • In Catchment
Seven Stones Community School
  • n/a
  • K - 8
  • In Catchment
Albert School
  • n/a
  • K - 8
  • In Catchment
Kitchener School
  • n/a
  • K - 8
  • In Catchment
St. Luke School
  • n/a
  • K - 12
  • In Catchment
Harvest City Christian Academy
  • n/a
  • K - 12
  • In Catchment
Campus Regina Public
  • n/a
  • 9 - 12
  • In Catchment
Lakeview School
  • n/a
  • K - 8
  • In Catchment
School catchments and distances are intended to be used as reference only. To verify enrolment eligibility for a property, contact the school directly.Report Incorrect Info
Listing data is subject to copyright, disclaimer, and additional requirements from the data provider. See our Terms of Use for terms applicable to this listing. Listing data was last updated on 2026-08-31.
We use cookies and other technologies for functionality, security, and to provide you with a personalized experience on our online services. By continuing to use our online services, you agree to our Privacy Policy and Terms of Use. For information on how to adjust your privacy settings, visit our Cookie Policy.
Dismiss

