For Sale: 1401 Chapman Street, Merritt, BC - REW
Boost your listing
Listing featured. Your listing will be featured on REW.
View featured placement
$429,900
4 bd 1 ba 1365 sf House

1401 Chapman StreetMerritt, BC, V1K 1B8

  • 4 Bed
  • 1 Bath
  • 1365 Sqft
  • House

About this home

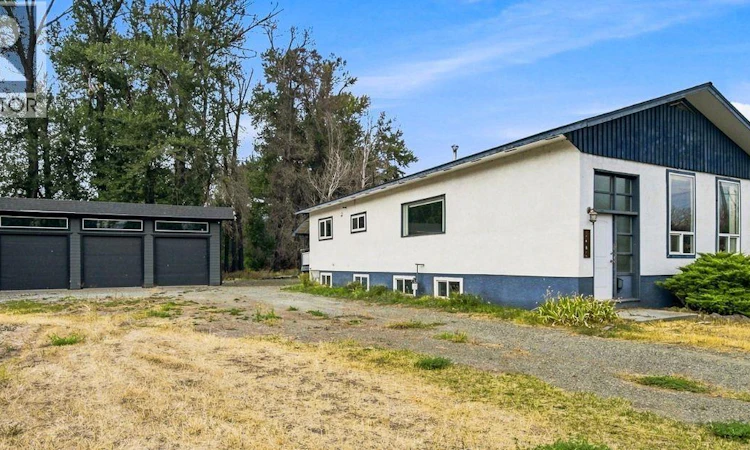
BIG SHOP. 4 BEDROOMS. PRIME LOCATION. SERIOUS POTENTIAL. Set on a quiet, wooded 0.37-acre lot at the end of a dead-end street just minutes from Merritt's downtown core, this property offers an exciting opportunity for the buyer who has vision for future possibilities. The approximately 1,365 sq. ft. main floor features hardwood floors, a renovated kitchen with island, updated bathroom, spacious living areas and 4 generous bedrooms with large closets. The front bedroom could easily serve as a dining room, office or den. But the real showstopper? The 1,200 sq. ft. 30' x 40' shop with three 10' overhead doors, soaring ceilings, concrete slab and its own electrical sub-panel. Whether you need room for vehicles, equipment, hobbies, a workshop or business use, this is an incredible amount of space. The full basement was affected by the 2021 flood and has been completely stripped back, creating a blank canvas for future development. The furnace and hot water tank have been removed, water service is not connected. Plumbing, electrical, ductwork and mechanical systems will require investigation and restoration. Sold **as-is, where-is**. Inspection options may be limited while utilities are disconnected. Flood cleanup and remediation was completed. For the buyer with vision, this could be a fantastic project with an exceptional shop, a great lot o a dead end street with a location that's hard to beat. (id:63626)
Listed by: Penny Turko, eXp Realty (Kamloops)

Home facts and features

Price details
List Price
Gross Taxes for 2026
$2,594
Home facts
Bedrooms
4
Full Bathrooms
1
Parking Spaces
9
Parking Details
Rv, Oversize, Detached Garage
Property Type
House
Lot Size
16117 ft²
Depth
Year Built
Built in 1906 (120 yrs old)
Title
Freehold
Style
Ranch
Exterior Finish
Stucco
Heating Type
No heat
Cooling
Central air conditioning
Features
Central island, Private setting
Appliances
Dishwasher, Hood Fan, Microwave, Range
Agent details
Primary Agent
Primary Broker
eXp Realty (Kamloops)
Listing details
Days on REW
1 Day
MLS® Number
10399409
Source
Canadian Real Estate Association

Is this your listing? Help it to stand out.

Mortgage Calculator

Estimated Payments
Purchase Price
Mortgage Total
Down Payment
Amortization
25 Years
Interest Rate
3.99%

Connect with our mortgage partner

Ajay Bhanot

Ajay Bhanot

DLC A.I.M.I. Collective Mortgage Group

Helping you secure the best mortgage deals for your dream home. Let's talk mortgages!

Connect with a mortgage expert

The displayed rates are provided as guidance only, are not guaranteed, or are to be considered an approval of credit. Approval will be based solely on your personal situation. You are encouraged to speak with a Mortgage Professional for the most accurate information and to determine your eligibility.

Property Insights

Merritt Secondary School
  • Public
  • 8 - 12
Merritt Central Elementary
  • Public
  • Pre-K - 7
Collettville Elementary School
  • Public
  • K - 7
Nkwala School
  • Independent
  • K - 11
Diamond Vale School
  • Public
  • Pre-K - 7
Merritt Bench Elementary School
  • Public
  • K - 7
School catchments and distances are intended to be used as reference only. To verify enrolment eligibility for a property, contact the school directly.Report Incorrect Info
Sales History data is from public records.
Listing data is subject to copyright, disclaimer, and additional requirements from the data provider. See our Terms of Use for terms applicable to this listing. Listing data was last updated on 2026-09-03.
We use cookies and other technologies for functionality, security, and to provide you with a personalized experience on our online services. By continuing to use our online services, you agree to our Privacy Policy and Terms of Use. For information on how to adjust your privacy settings, visit our Cookie Policy.
Dismiss
