For Sale: 140 10th Street, Humboldt, SK - REW
Boost your listing
Listing featured. Your listing will be featured on REW.
View featured placement
$569,900
4 bd 3 ba 1356 sf House
$569,900

140 10th StreetHumboldt, SK, S0K 2A0

  • 4 Bed
  • 3 Bath
  • 1356 Sqft
  • House

About this home

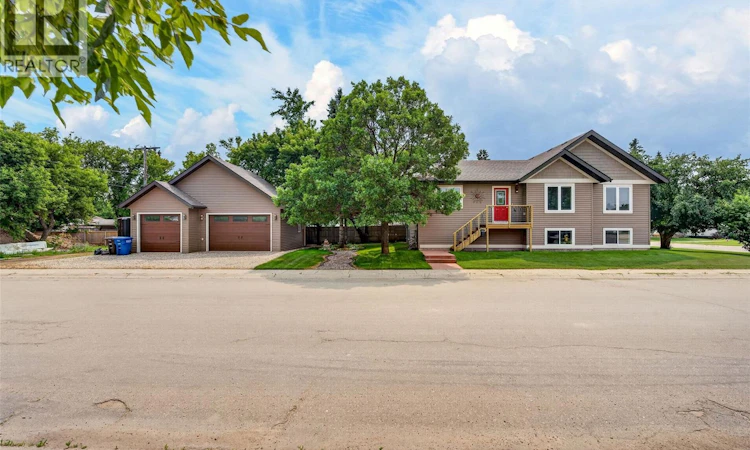
Welcome to this beautifully maintained 1,356 sq. ft. raised bungalow, built in 2014, offering a functional open-concept floor plan and a fully developed basement designed for comfortable family living and effortless entertaining. The bright and spacious main floor is highlighted by soaring vaulted ceilings and an abundance of natural light, while the inviting living room features a stunning natural gas fireplace that creates the perfect focal point for relaxing evenings. The well-appointed kitchen overlooks the dining and living areas and offers an abundance of cabinetry, convenient pull-out drawers, a spacious corner pantry, and stainless steel appliances, including a natural gas range. A skylight fills the kitchen with natural light, creating a bright and welcoming space for cooking and gathering. Patio doors off the dining area lead to a private back deck, providing the perfect setting for morning coffee, summer barbecues, or simply relaxing outdoors. The main floor also offers two generously sized bedrooms and two bathrooms, including a spacious primary suite complete with a walk-in closet and a private ensuite featuring both a soaker tub and separate shower. The fully finished lower level provides exceptional additional living space with a large family room, two additional bedrooms, a third bathroom, a laundry room with front-load washer and dryer, and a utility room with storage. Situated on a beautifully landscaped corner lot, this property features a lovely side yard with green space to enjoy, an impressive detached 3-car heated garage offering ample room for vehicles, storage, or a workshop, and a 10' x 16' garden shed for all your outdoor equipment. This move-in-ready home combines quality craftsmanship, thoughtful design, and exceptional indoor and outdoor living spaces, making it an outstanding opportunity for families or anyone looking for a home that truly has it all. Call today for a showing. (id:63626)
Listed by: Pauline Sunderland, Salesperson, eXp Realty

Home facts and features

Price details
List Price
$569,900
Gross Taxes for 2026
$4,696
Home facts
Bedrooms
4
Full Bathrooms
3
Parking Details
Parking Space(s), Gravel, Heated Garage, Detached Garage
Property Type
House
Depth
131
Frontage
50.0 feet
Year Built
Built in 2014 (12 yrs old)
Title
Freehold
Style
Raised bungalow
Heating Type
Forced air, Natural gas
Basement Details
Finished, Full
Features
Corner Site, Sump Pump, Treed
Appliances
Dishwasher, Dryer, Garage door opener remote(s), Hood Fan, Refrigerator, Storage Shed, Stove, Washer, Window Coverings
Agent details
Primary Agent
Primary Broker
eXp Realty
Listing details
Days on REW
1 Day
MLS® Number
SK043583
Source
Canadian Real Estate Association

Is this your listing? Help it to stand out.

Mortgage Calculator

Estimated Payments
Purchase Price
Mortgage Total
Down Payment
Amortization
25 Years
Interest Rate
3.99%

The displayed rates are provided as guidance only, are not guaranteed, or are to be considered an approval of credit. Approval will be based solely on your personal situation. You are encouraged to speak with a Mortgage Professional for the most accurate information and to determine your eligibility.

Property Insights

Humboldt Public School
  • n/a
  • K - 8
St. Augustine School - Humboldt
  • n/a
  • K - 8
St. Dominic School - Humboldt
  • n/a
  • K - 8
Horizon Distance Learning Centre
  • n/a
  • 9 - 12
Humboldt Collegiate Institute
  • n/a
  • 9 - 12
School catchments and distances are intended to be used as reference only. To verify enrolment eligibility for a property, contact the school directly.Report Incorrect Info
Listing data is subject to copyright, disclaimer, and additional requirements from the data provider. See our Terms of Use for terms applicable to this listing. Listing data was last updated on 2026-07-24.

