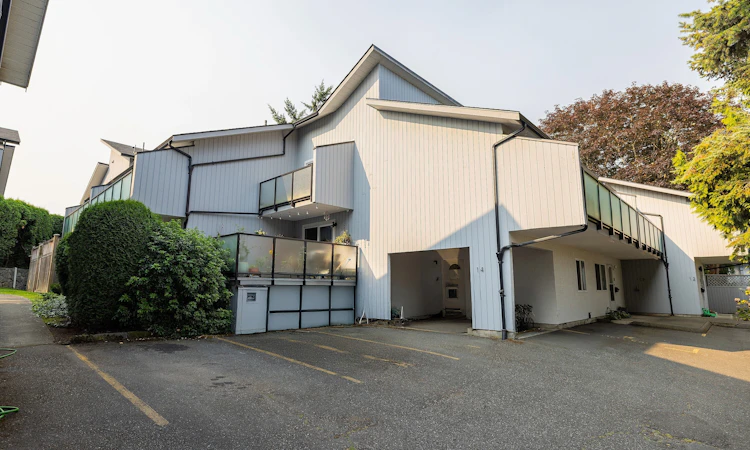
For Sale: 14-3230 Rutledge Street, Saanich, BC - REW
Boost your listing
Listing featured. Your listing will be featured on REW.
View featured placement
$685,000
2 bd 2 ba 1145 sf Townhouse

14 - 3230 Rutledge StreetSaanich, BC, V8X 1N7

Quadra
  • 2 Bed
  • 2 Bath
  • 1145 Sqft
  • Townhouse

About this home

Tucked into a quiet, central neighbourhood, this bright corner townhome offers an appealing blend of character, comfort and convenience. Soaring vaulted ceilings and expansive windows create a light filled living room with a wonderful sense of space, while the updated kitchen features quartz countertops, custom cabinetry and stainless steel appliances. Two well proportioned bedrooms and two bathrooms provide flexibility for everyday living, guests or a home office. Three private balconies capture sun at different times of day and extend the living outdoors, complemented by an inviting interior courtyard setting. Practical features include in suite laundry, generous storage, an insulated crawlspace and two parking spaces, including a covered carport. Set within a well maintained, family and pet friendly complex, this exceptional location is close to parks, schools, grocery stores, shopping, transit, Quadra Village, Uptown and Mayfair, with downtown Victoria just minutes away.
Listed by: Brad MacLaren PREC*, Sotheby's International Realty Canada, Victoria - Downtown

Home facts and features

Price details
List Price
Gross Taxes for 2026
$3,152
Strata Maintenance Fees
$385
Home facts
Bedrooms
2
Full Bathrooms
2
Parking Spaces
2
Parking Details
Attached, Carport
Property Type
Townhouse
Year Built
Built in 1981 (45 yrs old)
Title
Freehold/Strata
Style
Split Level
Exterior Finish
Insulation: Ceiling,Insulation: Walls,Stucco,Wood
Heating Type
Baseboard, Electric
Basement Details
Crawl Space
Features
Rectangular Lot, Serviced
Amenities
Ceiling Fan(s), Eating Area, Vaulted Ceiling(s)
Appliances
Dryer, Range Hood, Refrigerator, Washer
Community
Agent details
Primary Agent
Primary Broker
Sotheby's International Realty Canada, Victoria - Downtown
Listing details
Days on REW
1 Day
MLS® Number
1046882
Source
Victoria and Vancouver Island MLS
Board
Victoria Real Estate Board
Is this your listing? Help it to stand out.

Building Information

Mayfair Village, Townhouse in Quadra
Units:
8
Floors:
4
Built in:
1981
Active Listings:
1

Mortgage Calculator

Estimated Payments
Purchase Price
Mortgage Total
Down Payment
Amortization
25 Years
Interest Rate
3.99%

Connect with our mortgage partner

Glenn Jorgensen

Glenn Jorgensen

EBS Modern Mortgage Group

No Fees, Great Rates - 15 minutes with us, could save you thousands.

Connect with a mortgage expert

The displayed rates are provided as guidance only, are not guaranteed, or are to be considered an approval of credit. Approval will be based solely on your personal situation. You are encouraged to speak with a Mortgage Professional for the most accurate information and to determine your eligibility.

Property Insights

Reynolds Secondary School
  • Public
  • 9 - 12
  • In Catchment
Ecole Quadra Elementary
  • Public
  • K - 5
  • In Catchment
Cloverdale Traditional Elementary School
  • Public
  • K - 5
Selkirk Montessori School
  • Independent
  • K - 8
Oak and Orca Bioregional School
  • Independent
  • K
Elizabeth Buckley School
  • Independent
  • K - 8
St Andrew's Regional High School
  • Independent
  • 8 - 12
Victoria School for Ideal Education
  • Independent
  • K - 9
Colquitz Middle School
  • Public
  • 6 - 8
St Michaels University School
  • Independent
  • 6 - 12
School catchments and distances are intended to be used as reference only. To verify enrolment eligibility for a property, contact the school directly.Report Incorrect Info
Sales History data is from public records.
Listing data is subject to copyright, disclaimer, and additional requirements from the data provider. See our Terms of Use for terms applicable to this listing. Listing data was last updated on 2026-08-14.
We use cookies and other technologies for functionality, security, and to provide you with a personalized experience on our online services. By continuing to use our online services, you agree to our Privacy Policy and Terms of Use. For information on how to adjust your privacy settings, visit our Cookie Policy.
Dismiss
