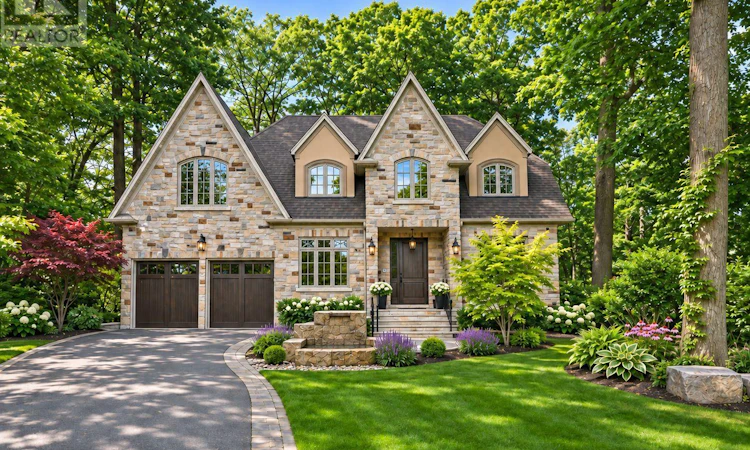
For Sale: 1395 Victor Avenue, Mississauga, ON - REW
Boost your listing
Listing featured. Your listing will be featured on REW.
View featured placement
$4,299,000
5 + 1 bd • 5 ba • 3500 - 4999 sf • House

1395 Victor AvenueMississauga, ON, L5G 3A2

Mineola
  • 5 + 1 Bed
  • 5 Bath
  • 3500 - 4999 Sqft
  • House

About this home

Set on a 77.99' x 158' lot on one of Mineola's most beautiful tree-lined streets, this custom stone residence offers 5+1 bedrooms, 5 baths and 3,771 sq ft above grade plus a fully finished lower level. A grand foyer leads to an office with glass double doors, wainscotting and panelled ceiling, and a formal dining room with tray ceiling, connected by a full butler's pantry with coffee bar and wine fridge to the chef's kitchen. The kitchen features Sub-Zero, Wolf and Miele appliances, a 6-burner range with pot filler, warming drawer, Ventahood, quartz counters and a large centre island. The sunlit breakfast area walks out to the patio, and the living room offers a gas fireplace, custom built-ins and backyard views. Main floor mudroom with laundry and access to the garage and yard. Upstairs, a coffered ceiling and chandelier crown the staircase. The primary retreat features a tray ceiling, stacked stone fireplace, private balcony, walk-in closet and spa-inspired 5pc ensuite with freestanding tub, glass shower and heated floors. Bedrooms 3 and 4, with vaulted and sloped ceilings and arched windows, share a 5pc Jack-and-Jill with soaking tub and heated floors. Bedroom 5 has a walk-in closet and private 3pc ensuite with heated floors, and Bedroom 2 overlooks the backyard. The finished lower level with separate walk-up entrance offers fully heated floors, a second kitchen with KitchenAid appliances, rec room with electric fireplace, 6th bedroom, 3pc bath and cold room, ideal for extended family. Oak hardwood, crown moulding, built-in speakers, video intercom, Carrier Infinity HVAC and central vac. Professionally landscaped, fenced backyard with stone patio, waterfall feature and shed, plus front yard fountain. Built-in double garage and parking for 8. Walk to Kenollie PS, close to Port Credit SS, minutes to Port Credit Village, the waterfront and QEW. (id:63626)
Listed by: PETER PHILIP PAPOUSEK, Salesperson, RE/MAX ESCARPMENT REALTY INC.

Home facts and features

Price details
List Price
Gross Taxes for 2026
$18,000
Home facts
Bedrooms
5 + 1
Full Bathrooms
4
Partial Bathrooms
1
Parking Spaces
8
Parking Details
Garage
Property Type
House
Lot Size
78 ft x 158 ft (12324 ft²)
Depth
158 feet
Frontage
78.0 feet
Title
Freehold
Exterior Finish
Stone, Stucco
Heating Type
Forced air, Natural gas
Cooling
Central air conditioning
Basement Details
Finished, Full, Separate entrance, Walk-up, , ,
Features
Fireplace(s), Sump Pump
Appliances
Central Vacuum, Garage door opener remote(s), Water Heater
Community
Agent details
Primary Agent
Primary Broker
RE/MAX ESCARPMENT REALTY INC.
Secondary Agent
Secondary Broker
RE/MAX ESCARPMENT REALTY INC.
Listing details
Days on REW
1 Day
MLS® Number
W14172462
Source
Canadian Real Estate Association
Is this your listing? Help it to stand out.

Mortgage Calculator

provided by REW Digital Ltd
Estimated Payments
Purchase Price
Mortgage Total
Down Payment
Amortization
25 Years
Interest Rate
3.99%

Connect with our mortgage partner

Frank Mortgage

Frank Mortgage

Canada's No Fee Mortgage Marketplace

Online mortgage broker offering quick and simple access to Canada's top lenders – compare rates and complete your mortgage in a secure online environment

Connect with a mortgage expert

The displayed rates are provided as guidance only, are not guaranteed, or are to be considered an approval of credit. Approval will be based solely on your personal situation. You are encouraged to speak with a Mortgage Professional for the most accurate information and to determine your eligibility.

Property Insights

Kenollie Public School
  • Public
  • JK - 6
Port Credit Secondary School
  • Public
  • 9 - 12
Mineola Public School
  • Public
  • JK - 6
Queen Elizabeth Senior Public School
  • Public
  • 6 - 8
Forest Avenue Public School
  • Public
  • JK - 6
Riverside Public School
  • Public
  • JK - 8
Mentor College
  • Private
  • JK - 12
Mentor College Primary Campus
  • Private
  • JK - 12
Bronte College
  • Private
  • 9 - 12
St Luke Catholic Elementary School
  • Catholic
  • JK - 8
School catchments and distances are intended to be used as reference only. To verify enrolment eligibility for a property, contact the school directly.Report Incorrect Info
Listing data is subject to copyright, disclaimer, and additional requirements from the data provider. See our Terms of Use for terms applicable to this listing. Listing data was last updated on 2026-11-11.
We use cookies and other technologies for functionality, security, and to provide you with a personalized experience on our online services. By continuing to use our online services, you agree to our Privacy Policy and Terms of Use. For information on how to adjust your privacy settings, visit our Cookie Policy.
Dismiss