For Sale: 1373 Miller Road, Merritt, BC - REW
Boost your listing
Listing featured. Your listing will be featured on REW.
View featured placement
$1,125,000
3 bd • 3 ba • 2101 sf • House
1373 Miller Road
Street ViewDirections

1373 Miller RoadMerritt, BC, V1K 1N6

  • 3 Bed
  • 3 Bath
  • 2101 Sqft
  • House

About this home

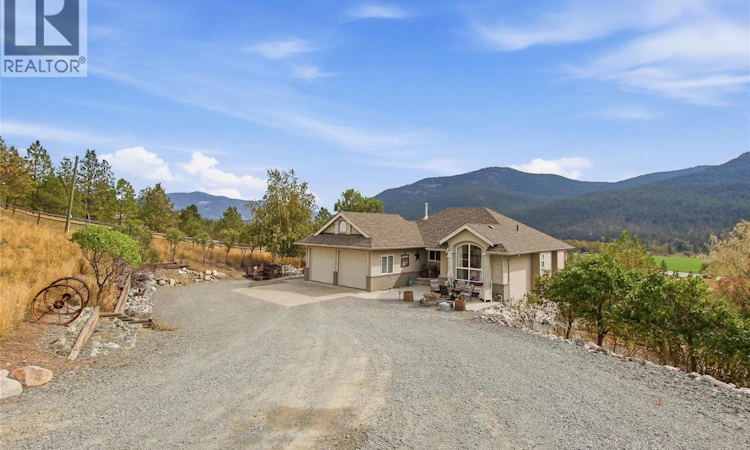
Peaceful Acreage Living with Mountain & Valley Views! Discover the perfect blend of country living, beautiful views & thoughtfully designed outdoor spaces on this well-equipped acreage. Enjoy the privacy & tranquility of rural living while remaining just a short drive from town. The home offers two levels, including a bright daylight walk-out basement, with 2 bedrooms plus a flexible additional space that could easily be used as a third bedroom, guest room, office or hobby space. The warm, country-inspired primary suite provides a comfortable & inviting retreat. The deck is an ideal place to enjoy your morning coffee, relax at the end of the day or watch the family enjoy the riding arena below. A fully wired one-stall barn includes a tack room & workshop space, with double sliding doors on both the north & south sides for convenient access. A well-equipped chicken coop & run provide a secure setup for your flock. The riding arena, located below the home, creates a great space for horses & equestrian activities. The property is also fully fenced & cross-fenced, providing flexibility for horses, livestock & a variety of rural uses. This is a property that has been thoughtfully set up to enjoy the best of acreage living, with space for your animals, room to enjoy the outdoors & beautiful views all around. A complete rural package ready for its next owners to enjoy! Please contact the Listing Agent for an information package or to arrange your private showing. (id:63626)
Listed by: Jennifer Kightley PREC*, Royal LePage Merritt R.E. Serv

Home facts and features

Price details
List Price
Gross Taxes for 2026
$3,100
Home facts
Bedrooms
3
Full Bathrooms
3
Parking Spaces
1
Parking Details
Attached Garage
Property Type
House
Lot Size
9.9 acres
Depth
Year Built
Built in 2003 (23 yrs old)
Title
Freehold
Style
Ranch
Exterior Finish
Stucco
Heating Type
Forced air, See remarks
Cooling
Heat Pump
Appliances
Dishwasher, Microwave, Range, Refrigerator, Washer/Dryer Stack-Up, Water softener
Agent details
Primary Agent
Primary Broker
Royal LePage Merritt R.E. Serv
Listing details
Days on REW
4 Days
Property Views
171
MLS® Number
10401910
Source
Canadian Real Estate Association

Is this your listing? Help it to stand out.

Mortgage Calculator

Estimated Payments
Purchase Price
Mortgage Total
Down Payment
Amortization
25 Years
Interest Rate
3.99%

Connect with our mortgage partner

Ajay Bhanot

Ajay Bhanot

DLC A.I.M.I. Collective Mortgage Group

Helping you secure the best mortgage deals for your dream home. Let's talk mortgages!

Connect with a mortgage expert

The displayed rates are provided as guidance only, are not guaranteed, or are to be considered an approval of credit. Approval will be based solely on your personal situation. You are encouraged to speak with a Mortgage Professional for the most accurate information and to determine your eligibility.

Property Insights

Rosedale Elementary
  • Public
  • Pre-K - 9
  • In Catchment
Cheam Elementary School
  • Public
  • K - 6
  • In Catchment
East Chilliwack Elementary School
  • Public
  • K - 6
  • In Catchment
Strathcona Elementary School
  • Public
  • K - 6
  • In Catchment
Little Mountain School
  • Public
  • Pre-K - 6
  • In Catchment
F G Leary Fine Arts Elementary School
  • Public
  • K - 6
  • In Catchment
Chilliwack Secondary School
  • Public
  • 10 - 12
  • In Catchment
Chilliwack Middle School
  • Public
  • 7 - 9
  • In Catchment
Chilliwack Central Elementary Community School
  • Public
  • K - 6
  • In Catchment
McCammon School
  • Public
  • Pre-K - 6
  • In Catchment
School catchments and distances are intended to be used as reference only. To verify enrolment eligibility for a property, contact the school directly.Report Incorrect Info
Sales History data is from public records.
Listing data is subject to copyright, disclaimer, and additional requirements from the data provider. See our Terms of Use for terms applicable to this listing. Listing data was last updated on 2026-09-28.
We use cookies and other technologies for functionality, security, and to provide you with a personalized experience on our online services. By continuing to use our online services, you agree to our Privacy Policy and Terms of Use. For information on how to adjust your privacy settings, visit our Cookie Policy.
Dismiss
