For Sale: 136 Wallace Place, Fort Mcmurray, AB - REW
Boost your listing
Listing featured. Your listing will be featured on REW.
View featured placement
$300,000
3 bd 2 ba 1191 sf Townhouse

136 Wallace PlaceFort Mcmurray, AB, T9H 4P9

  • 3 Bed
  • 2 Bath
  • 1191 Sqft
  • Townhouse

About this home

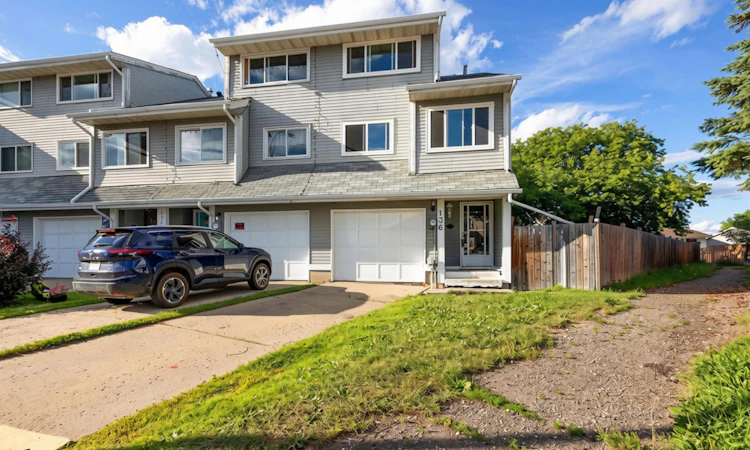
NO CONDO FEES Say hello to the townhouse in Thickwood that gives first time buyers room to breathe. Thickwood is one of those neighbourhoods where people wave from the driveway & kids ride bikes until the streetlights come on. Shopping, schools, parks & bus stops all sit close by, so daily life stays simple. Trails & green space are never far when the weather turns nice. Step inside & the foyer greets you with room for boots, coats & the daily pile of shoes. Just off the entry sits the attached single garage, which makes winter mornings a whole lot friendlier. Out front, the driveway holds two vehicles with ease, so parking stays simple. A walking path runs along the side of the yard, perfect for evening strolls. The small front lawn keeps the mowing quick & the curb appeal easy. Up a few steps, the living room opens wide with a large picture window that pours light across the floor. Sliding doors lead straight out to the deck. Furniture fits here without a fight, & movie nights have room for everyone. The next level holds the heart of the home. A bright kitchen offers plenty of floor space to cook, chat & move around. Dining sits open to the kitchen, keeping conversation going while dinner comes together. Right there too is a breakfast nook, ready for morning coffee, homework or a quick bowl of cereal. A 2PC bath on this level keeps things handy for company. Head up again to find two bedrooms, great for kids, roommates, an office or a guest room. One more level up waits the primary bedroom with a double closet & a 4PC bath right beside it. Tucked at the top of the home, this space feels private & calm at the end of a long day. Down in the basement sits laundry, utility & storage. Bins, tools, holiday boxes & sports gear all have a place to land. Out back, the fenced yard is the star of the show. A two level deck gives you room for a barbecue, a table & a quiet spot to sit with your coffee. Kids & pets get a safe place to run while you keep an eye on things. The yard stays low maintenance, so weekends belong to you. Large & private, this is where summer happens. Fresh flooring & new paint run throughout, so the work is already done. Move in, hang your pictures & start living. At 1190.54 SQFT on a 4202 SQFT lot, this townhouse hands you the space of a house with an easy footprint. Four levels spread the rooms out, so everyone gets a corner to call their own. Appliances stay, including the fridge, stove, dishwasher, washer & dryer. Owning your first place should feel exciting rather than heavy. This one makes the math work & leaves you plenty of room to grow into. Please note that some photos in this listing have been virtually staged. Check out the detailed floor plans where you can see every sink & shower in the home, 360 tour & video. Are you ready to say yes to this address? NEW FURNACE 2026
Listed by: MELANIE GALEA, RE/MAX Connect

Home facts and features

Price details
List Price
Home facts
Bedrooms
3
Full Bathrooms
1
Partial Bathrooms
1
Parking Spaces
1
Property Type
Townhouse
Year Built
Built in 1979 (47 yrs old)
Style
4 Level Split
Heating Type
Forced Air
Basement Details
Partial
Features
Back Yard, Ceiling Fan(s), Fire Pit, In Basement, Irregular Lot, Lawn, Low Maintenance Landscape, Other, Park, Private Yard, Schools Nearby, Sidewalks, Street Lights, Walking/bike Paths
Amenities
Playground, Shopping Nearby, Storage
Appliances
Dishwasher, Dryer, Refrigerator, Stove(s), Washer
Agent details
Primary Agent
Primary Broker
RE/MAX Connect
Listing details
Days on REW
3 Days
MLS® Number
A2333944
Source
Pillar 9
Board
Fort McMurray REALTORS®
Is this your listing? Help it to stand out.

Mortgage Calculator

Estimated Payments
Purchase Price
Mortgage Total
Down Payment
Amortization
25 Years
Interest Rate
3.99%

Connect with our mortgage partner

Aamir Khalique

Aamir Khalique

Dominion Lending

Found a home you love? Let's get you pre-approved and mortgage-ready so you can shop with confidence and make stronger offers.

Connect with a mortgage expert

The displayed rates are provided as guidance only, are not guaranteed, or are to be considered an approval of credit. Approval will be based solely on your personal situation. You are encouraged to speak with a Mortgage Professional for the most accurate information and to determine your eligibility.

Property Insights

Westview School
  • n/a
  • -
  • In Catchment
Westwood Community High School
  • n/a
  • -
  • In Catchment
St. Gabriel School
  • n/a
  • -
  • In Catchment
Frank Spragins High School
  • n/a
  • -
  • In Catchment
Fort McMurray Christian School
  • n/a
  • -
  • In Catchment
Father Patrick Mercredi Community School
  • n/a
  • -
  • In Catchment
Sister Mary Phillps Elementary School
  • n/a
  • -
  • In Catchment
École Dickinsfield School
  • n/a
  • -
  • In Catchment
St. Paul's Elementary School
  • n/a
  • -
  • In Catchment
Thickwood Heights School
  • n/a
  • -
  • In Catchment
School catchments and distances are intended to be used as reference only. To verify enrolment eligibility for a property, contact the school directly.Report Incorrect Info
Listing data is subject to copyright, disclaimer, and additional requirements from the data provider. See our Terms of Use for terms applicable to this listing. Listing data was last updated on 2026-08-06.
We use cookies and other technologies for functionality, security, and to provide you with a personalized experience on our online services. By continuing to use our online services, you agree to our Privacy Policy and Terms of Use. For information on how to adjust your privacy settings, visit our Cookie Policy.
Dismiss

