For Sale: 1355 Aldon Road, Kelowna, BC - REW
Boost your listing
Listing featured. Your listing will be featured on REW.
View featured placement
$829,000
4 bd • 2 ba • 2077 sf • Duplex

1355 Aldon RoadKelowna, BC, V1X 5A1

Rutland
  • 4 Bed
  • 2 Bath
  • 2077 Sqft
  • Duplex

About this home

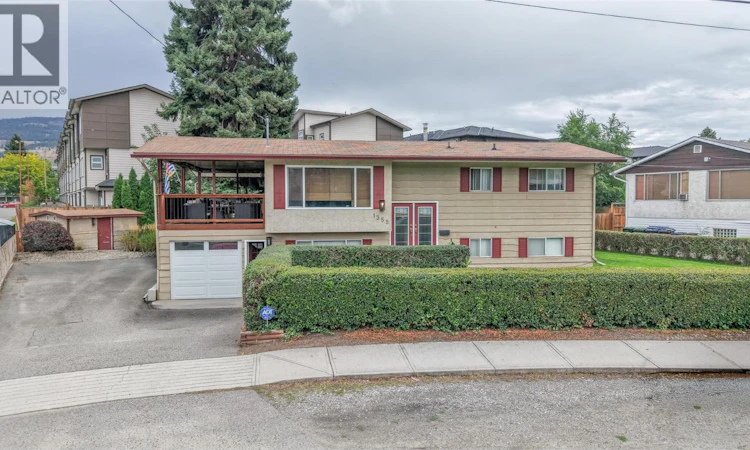
Welcome to 1355 Aldon Road, a well-cared-for full duplex offering exceptional flexibility for families, multi-generational living, or those looking to maximize their investment. Situated on a spacious 0.22-acre lot in a family-friendly Rutland North neighbourhood, this property offers comfort, functionality, and an ideal Kelowna location. Each level features a bright and spacious living room, dining area, kitchen, two bedrooms, one bathroom, and convenient access to a private backyard deck. With four bedrooms and two bathrooms in total, the thoughtful layout provides excellent separation between living spaces while maintaining a warm, connected feel, perfect for in-laws, extended family, or shared living arrangements. Enjoy the outdoors in the fenced backyard, complete with a manicured lawn and space for entertaining, relaxing, and enjoying the Okanagan lifestyle. The spacious dining areas are ideal for family dinners, entertaining guests, and celebrating holidays together. Conveniently located close to schools, transit, restaurants, shopping, and everyday amenities, with quick access to UBC Okanagan, Kelowna International Airport, and downtown Kelowna. Big White is approximately 40 minutes away, making year-round recreation easily accessible. A versatile property with a layout that makes sense for today and tomorrow, this is one you won’t want to miss! (id:63626)
Listed by: Renata Steele, RE/MAX City Realty

Home facts and features

Price details
List Price
Gross Taxes for 2026
$4,065
Home facts
Bedrooms
4
Full Bathrooms
2
Parking Details
Carport, Street
Property Type
Duplex
Lot Size
9583 ft²
Depth
Year Built
Built in 1971 (55 yrs old)
Title
Freehold
Exterior Finish
Other
Heating Type
Forced air
Cooling
Central air conditioning
Features
Balcony
Appliances
Dryer, Oven, Refrigerator, Washer
Community
Agent details
Primary Agent
Primary Broker
RE/MAX City Realty
Listing details
Days on REW
1 Day
MLS® Number
10402277
Source
Canadian Real Estate Association

Is this your listing? Help it to stand out.

Mortgage Calculator

Estimated Payments
Purchase Price
Mortgage Total
Down Payment
Amortization
25 Years
Interest Rate
3.99%

Connect with our mortgage partner

Ajay Bhanot

Ajay Bhanot

DLC A.I.M.I. Collective Mortgage Group

Helping you secure the best mortgage deals for your dream home. Let's talk mortgages!

Connect with a mortgage expert

The displayed rates are provided as guidance only, are not guaranteed, or are to be considered an approval of credit. Approval will be based solely on your personal situation. You are encouraged to speak with a Mortgage Professional for the most accurate information and to determine your eligibility.

Property Insights

Rutland Middle School
  • Public
  • 6 - 8
Rutland Senior Secondary School
  • Public
  • 9 - 12
Pearson Road School
  • Public
  • Pre-K - 5
Rutland Elementary School
  • Public
  • K - 5
Heritage Christian School
  • Independent
  • K - 12
Studio 9 Independent School of the Arts
  • Independent
  • K - 12
South Rutland School
  • Public
  • Pre-K - 5
Belgo Elementary School
  • Public
  • K - 6
Quigley Elementary School
  • Public
  • K - 5
Springvalley Elementary School
  • Public
  • K - 5
School catchments and distances are intended to be used as reference only. To verify enrolment eligibility for a property, contact the school directly.Report Incorrect Info
Sales History data is from public records.
Listing data is subject to copyright, disclaimer, and additional requirements from the data provider. See our Terms of Use for terms applicable to this listing. Listing data was last updated on 2026-09-29.
We use cookies and other technologies for functionality, security, and to provide you with a personalized experience on our online services. By continuing to use our online services, you agree to our Privacy Policy and Terms of Use. For information on how to adjust your privacy settings, visit our Cookie Policy.
Dismiss
