For Sale: 134 Masters Point SE, Calgary, AB - REW
Boost your listing
Listing featured. Your listing will be featured on REW.
View featured placement
$849,900
5 bd 4 ba 2127 sf House

134 Masters Point SECalgary, AB, T3M 2B5

Mahogany
  • 5 Bed
  • 4 Bath
  • 2127 Sqft
  • House

About this home

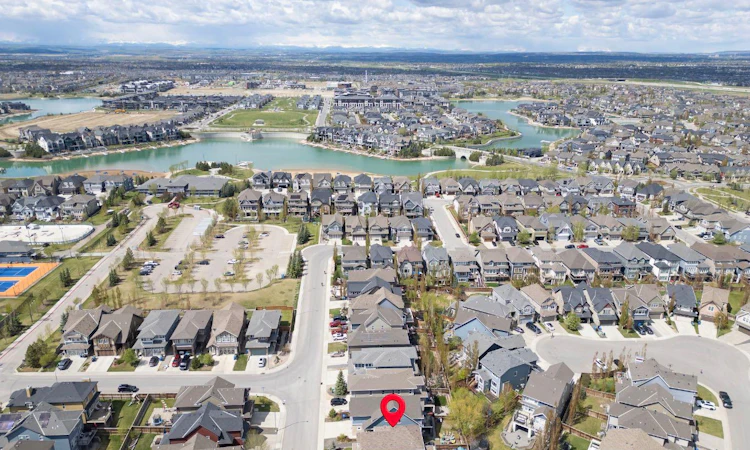
Welcome to a home that truly has it all. Nestled in the heart of Mahogany, one of Calgary's most sought-after lake communities, this beautifully finished two-storey walkout sits just STEPS FROM THE MAIN BEACH and everything this incredible neighbourhood has to offer. Whether you are drawn by the lifestyle, the location, or the home itself, this one checks every box. Spanning over 2900 sq ft and 5 BEDROOMS across three thoughtfully designed levels, the layout flows with an ease that feels immediately familiar. Step inside to a welcoming foyer that opens into the main living area, where HARDWOOD FLOORS and a warm GAS FIREPLACE set the tone right away. The hickory wood cabinetry in the kitchen brings rich character to the space, complemented by GRANITE COUNTERTOPS, STAINLESS STEEL APPLIANCES, a newer dishwasher and microwave (2024), and a WALK THRU PANTRY to keep everything organized and within reach. A dedicated OFFICE NOOK sits just off the main hall, giving you a quiet spot to focus without stepping away from the heart of the home. The dining area connects naturally to the kitchen, and just beyond, a LARGE DECK extends your living space outdoors for morning coffee or evening meals. A 2 pc powder room and a spacious mudroom with direct access to the DOUBLE ATTACHED GARAGE round out a main floor that simply works. Upstairs, the layout continues to impress. The PRIMARY BEDROOM is a genuine retreat, featuring a generous WALK-IN CLOSET and a beautiful 5-PIECE ENSUITE. Three additional well-sized bedrooms share a 4-PIECE BATHROOM, and UPPER LEVEL LAUNDRY with a sink means daily routines stay convenient. With four bedrooms on the upper level and no bonus room trading away square footage, every inch here is purposeful. The WALKOUT BASEMENT is fully developed and offers even more room to spread out. A spacious REC ROOM, an additional BEDROOM, and a full 4 pc bathroom make this level ideal for guests, teenagers, or extended family. Step outside from the walkout to the lower PATIO, giving you two distinct outdoor spaces to enjoy across every season. Then there is the location. Being just seconds from Mahogany's MAIN BEACH and nearby scenic pond pathways means summer days spent paddle boarding, swimming, and soaking up the sun become simply part of the routine. In winter, the lake transforms into a destination for skating and peaceful walks along the pathways. Schools, parks, restaurants, and everyday amenities are all close by, making this one of Calgary's most complete and connected communities to call home. Homes like this, in a location like this, do not come around often. Book your showing today!
Listed by: Jenna Leigh Bole, Royal LePage Benchmark

Home facts and features

Price details
List Price
Home facts
Bedrooms
5
Full Bathrooms
3
Partial Bathrooms
1
Parking Spaces
2
Property Type
House
Lot Size
4356 ft²
Frontage
46.56 ft
Year Built
Built in 2015 (11 yrs old)
Style
2 Storey
Heating Type
Forced Air,Natural Gas
Basement Details
Full
Features
Back Yard, Double Vanity, Fishing, Gas, Granite Counters, Kitchen Island, Lake, Laundry Room, Living Room, Mantle, No Smoking Home, Open Floorplan, Other, Pantry, Park, Rectangular Lot, Sidewalks, Stone, Street Lights, Upper Level, Walk-in Closet(s), Walking/bike Paths
Amenities
Beach Access, Clubhouse, Party Room, Picnic Area, Playground, Recreation Facilities, Recreation Room, Tennis Courts
Appliances
Dishwasher, Microwave Hood Fan, Refrigerator, Stove, Washer/Dryer, Window Coverings
Community
Agent details
Primary Agent
Primary Broker
Royal LePage Benchmark
Listing details
Days on REW
29 Days
Property Views
57
MLS® Number
A2323846
Source
Pillar 9
Board
Calgary Real Estate Board
Is this your listing? Help it to stand out.

Mortgage Calculator

Estimated Payments
Purchase Price
Mortgage Total
Down Payment
Amortization
25 Years
Interest Rate
3.99%

Connect with our mortgage partner

Glenn Jorgensen

Glenn Jorgensen

EBS Modern Mortgage Group

No Fees, Great Rates - 15 minutes with us, could save you thousands.

Connect with a mortgage expert

The displayed rates are provided as guidance only, are not guaranteed, or are to be considered an approval of credit. Approval will be based solely on your personal situation. You are encouraged to speak with a Mortgage Professional for the most accurate information and to determine your eligibility.

Property Insights

Divine Mercy School
  • n/a
  • -
  • In Catchment
St. Isabella School
  • n/a
  • -
  • In Catchment
Prince Of Peace School
  • n/a
  • -
  • In Catchment
Copperfield School
  • n/a
  • -
  • In Catchment
Auburn Bay School
  • n/a
  • -
  • In Catchment
Dr. Martha Cohen School
  • n/a
  • -
  • In Catchment
St. Marguerite School
  • n/a
  • -
  • In Catchment
New Brighton School
  • n/a
  • -
  • In Catchment
McKenzie Highlands School
  • n/a
  • -
  • In Catchment
St. Albert The Great School
  • n/a
  • -
  • In Catchment
School catchments and distances are intended to be used as reference only. To verify enrolment eligibility for a property, contact the school directly.Report Incorrect Info
Listing data is subject to copyright, disclaimer, and additional requirements from the data provider. See our Terms of Use for terms applicable to this listing. Listing data was last updated on 2026-07-21.

