For Sale: 1329 Deodar Road, Scotch Creek, BC - REW
Boost your listing
Listing featured. Your listing will be featured on REW.
View featured placement
$948,000
4 bd • 3 ba • 2064 sf • House
1329 Deodar Road
1329 Deodar Road - 2
1329 Deodar Road - 3
1329 Deodar Road - 4
1329 Deodar Road - 5
Street ViewDirections

1329 Deodar RoadScotch Creek, BC, V0E 1M5

  • 4 Bed
  • 3 Bath
  • 2064 Sqft
  • House

About this home

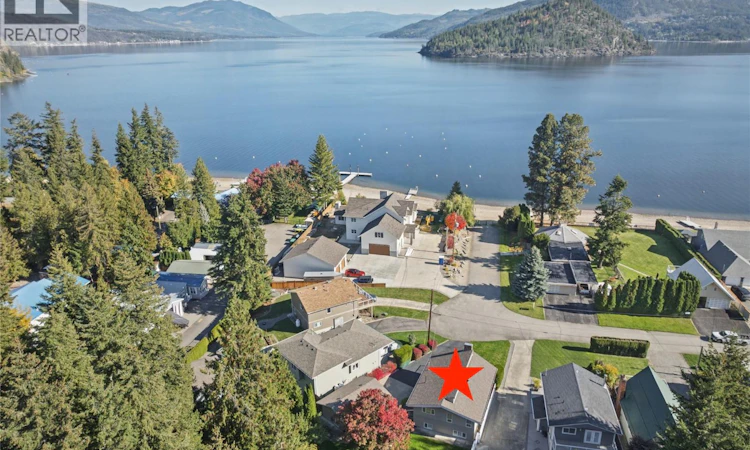
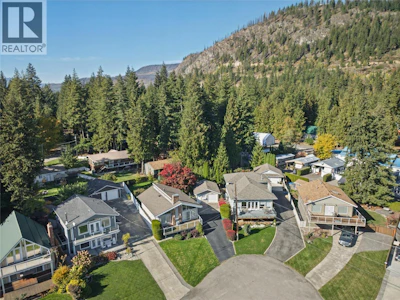
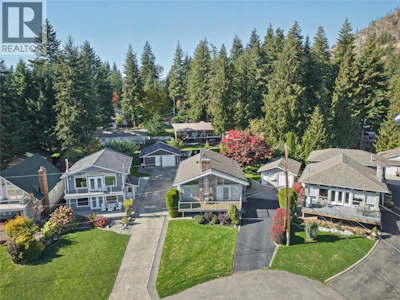
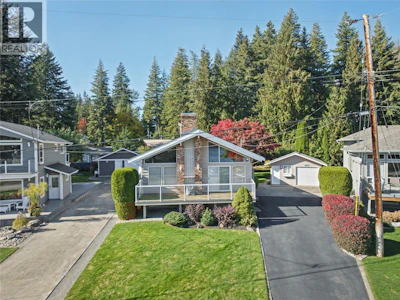
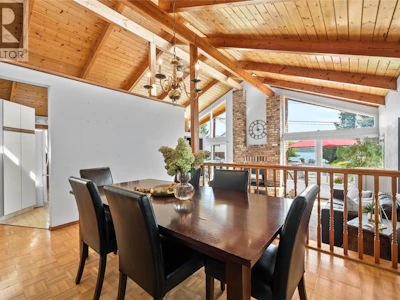
1329 Deodar Road. Embrace the highly desired ""Sunny Side"" of the Shuswap! This 1/4-acre property sits in a quiet cul-de-sac, just a few steps from beach access, with stunning east-facing lake and Copper Island views. Start your mornings on the east-facing deck watching the sunrise, and unwind with afternoon wine on the shaded deck. Enjoy the massive, private backyard with mature landscaping and quiet places to enjoy the shade and backyard games. Close by is access to the Provincial Park along the beach and the park trails, including a kids' bike park, summer Sunday local markets, and great food and live music venues nearby. Ceilings feature power blinds for maximum light. Original brick fireplace with electric insert. Great dining area for family gatherings and meals. Downstairs features some well-maintained retro tile flooring, a cozy lower-level family room, and a laundry room. Detached workshop/garage with a workbench, extra fridge, and an additional half bathroom. Pole shed in the backyard is great for extra storage. Unbeatable convenience: minutes to restaurants, supermarket, drugstore, pickleball, and hardware store. Your Shuswap cottage life awaits here. Check out the 3D tour and video. Measurements taken by Matterport. (id:63626)

Home facts and features

Price details
List Price
Gross Taxes for 2026
$3,488
Home facts
Bedrooms
4
Full Bathrooms
2
Partial Bathrooms
1
Parking Spaces
1
Parking Details
Detached Garage, Additional Parking
Property Type
House
Lot Size
0 ft²
Depth
Year Built
Built in 1981 (45 yrs old)
Title
Freehold
Style
Ranch
Exterior Finish
Wood
Heating Type
Baseboard heaters, Forced air
Cooling
Central air conditioning, Heat Pump
Basement Details
Full
Features
Cul-de-sac, One Balcony
Appliances
Cooktop, Dishwasher, Oven - Built-In, Refrigerator, Washer & Dryer
Agent details
Primary Agent
Shalon Clarke PREC*
Primary Broker
Fair Realty (Sorrento)
Listing details
Days on REW
5 Days
Property Views
47
MLS® Number
10403358
Source
Canadian Real Estate Association
Is this your listing? Help it to stand out.

Mortgage Calculator

provided by REW Digital Ltd
Estimated Payments
Purchase Price
Mortgage Total
Down Payment
Amortization
25 Years
Interest Rate
3.99%

Connect with our mortgage partner

Jenny Griffith

Jenny Griffith

Verico Compass Mortgage Group

Fast approvals, better rates, expert advice—let’s make your mortgage simple and stress-free

Connect with a mortgage expert

The displayed rates are provided as guidance only, are not guaranteed, or are to be considered an approval of credit. Approval will be based solely on your personal situation. You are encouraged to speak with a Mortgage Professional for the most accurate information and to determine your eligibility.

Property Insights

Jasper Junior Senior High School
  • n/a
  • -
  • In Catchment
École Desrochers
  • n/a
  • -
  • In Catchment
Jasper Elementary School
  • n/a
  • -
  • In Catchment
Pemberton Secondary School
  • Public
  • 8 - 12
  • In Catchment
Signal Hill School
  • Public
  • Pre-K - 7
  • In Catchment
Rosedale Elementary
  • Public
  • Pre-K - 9
  • In Catchment
Cheam Elementary School
  • Public
  • K - 6
  • In Catchment
East Chilliwack Elementary School
  • Public
  • K - 6
  • In Catchment
Little Mountain School
  • Public
  • Pre-K - 6
  • In Catchment
Strathcona Elementary School
  • Public
  • K - 6
  • In Catchment
School catchments and distances are intended to be used as reference only. To verify enrolment eligibility for a property, contact the school directly.Report Incorrect Info
Sales History data is from public records.
Listing data is subject to copyright, disclaimer, and additional requirements from the data provider. See our Terms of Use for terms applicable to this listing. Listing data was last updated on 2026-11-07.
We use cookies and other technologies for functionality, security, and to provide you with a personalized experience on our online services. By continuing to use our online services, you agree to our Privacy Policy and Terms of Use. For information on how to adjust your privacy settings, visit our Cookie Policy.
Dismiss