For Sale: 131 Greenbryre Street, Corman Park Rm No. 344, SK - REW
Boost your listing
Listing featured. Your listing will be featured on REW.
View featured placement
$4,499,900
6 bd 7 ba 4195 sf House
$4,499,900

131 Greenbryre StreetCorman Park Rm No. 344, SK, S7V 0J6

  • 6 Bed
  • 7 Bath
  • 4195 Sqft
  • House

About this home

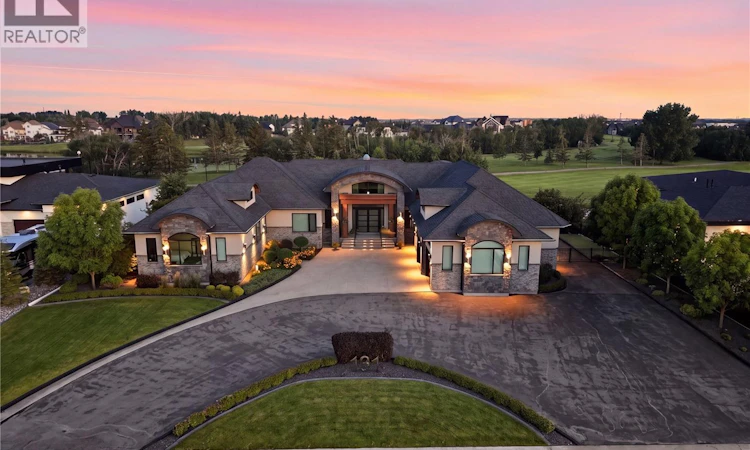
Welcome to 131 Greenbryre Street, an extraordinary custom-built walkout bungalow overlooking Greenbryre Golf Course. Situated on a beautifully landscaped 142’ x 164’ lot, this exceptional estate offers 4,195 sq. ft. on the main floor, 3,492 sq. ft. in the fully developed walkout basement, and 7,687 sq. ft. of finished living space with 6 bedrooms, 5 full bathrooms and 2 powder rooms. A grand circular driveway with RV parking leads to the spectacular 1,700 sq. ft. Auto Box Interiors garage featuring epoxy floors. Inside, soaring ceilings, floor-to-ceiling windows, exceptional millwork, a dramatic fireplace and a stunning glass wine room create an unforgettable living space. The chef’s kitchen features premium Miele appliances, a large walk-in pantry and oversized patio doors opening to the expansive deck with golf course views. The luxurious primary suite offers deck access, a spa-inspired ensuite with steam shower, freestanding tub and an incredible 400 sq. ft. dressing room. Designed for entertaining and multigenerational living, the walkout level includes a private guest suite with garage access, two additional bedrooms with ensuites and walk-in closets, a curved bar, fitness room, sauna and spacious recreation areas. The showpiece is the spectacular 16-seat private theatre, entered through a 600-pound custom door. Featuring commercial-grade audio and projection, a custom illuminated constellation ceiling, advanced acoustics and an investment of approximately $1 million, it delivers a true cinema experience. Commercial-grade mechanical systems include dual mechanical rooms, zoned HVAC, hydronic in-floor heat. Professionally landscaped grounds feature expansive decks, a screened outdoor living room, natural gas fireplace, water features, a three-hole putting green, covered pergola and robotic lawn mower. Full home automation AV, lighting and blind controls. A truly one-of-a-kind luxury estate combining exceptional craftsmanship, engineering and lifestyle. (id:63626)
Listed by: Slade Desrochers, Salesperson, TRCG The Realty Consultants Group

Home facts and features

Price details
List Price
$4,499,900
Gross Taxes for 2025
$17,032
Strata Maintenance Fees
$182 Monthly
Home facts
Bedrooms
6
Full Bathrooms
7
Parking Details
Heated Garage, Parking Space(s), Attached Garage
Property Type
House
Depth
164
Frontage
142.0 feet
Year Built
Built in 2014 (12 yrs old)
Title
Condo/Strata
Style
Bungalow
Heating Type
Forced air, In Floor Heating, Natural gas, Hot Water
Cooling
Central air conditioning, Air exchanger
Basement Details
Finished, Full, Walk out
Features
Alarm system, Balcony, Clubhouse, Dining Facility, Rectangular, Sump Pump
Appliances
Alarm System, Dishwasher, Dryer, Garage door opener remote(s), Garburator, Hood Fan, Humidifier, Microwave, Oven - Built-In, Refrigerator, Storage Shed, Stove, Washer, Window Coverings
Agent details
Primary Agent
Slade Desrochers
Primary Broker
TRCG The Realty Consultants Group
Listing details
Days on REW
1 Day
MLS® Number
SK043386
Source
Canadian Real Estate Association

Is this your listing? Help it to stand out.

Mortgage Calculator

Estimated Payments
Purchase Price
Mortgage Total
Down Payment
Amortization
25 Years
Interest Rate
3.99%

The displayed rates are provided as guidance only, are not guaranteed, or are to be considered an approval of credit. Approval will be based solely on your personal situation. You are encouraged to speak with a Mortgage Professional for the most accurate information and to determine your eligibility.

Property Insights

St. Luke School
  • n/a
  • K - 8
  • In Catchment
Lakeridge School
  • n/a
  • K - 8
  • In Catchment
St. Bernard School
  • n/a
  • K - 8
  • In Catchment
Lakeview School
  • n/a
  • K - 8
  • In Catchment
Pope John Paul II School
  • n/a
  • K - 8
  • In Catchment
Bishop Pocock School
  • n/a
  • K - 8
  • In Catchment
Alvin Buckwold School
  • n/a
  • K - 8
  • In Catchment
Wildwood School
  • n/a
  • K - 8
  • In Catchment
John Dolan School
  • n/a
  • K - 12
  • In Catchment
Saskatoon Catholic Cyber School
  • n/a
  • 9 - 12
  • In Catchment
School catchments and distances are intended to be used as reference only. To verify enrolment eligibility for a property, contact the school directly.Report Incorrect Info
Listing data is subject to copyright, disclaimer, and additional requirements from the data provider. See our Terms of Use for terms applicable to this listing. Listing data was last updated on 2026-07-24.

