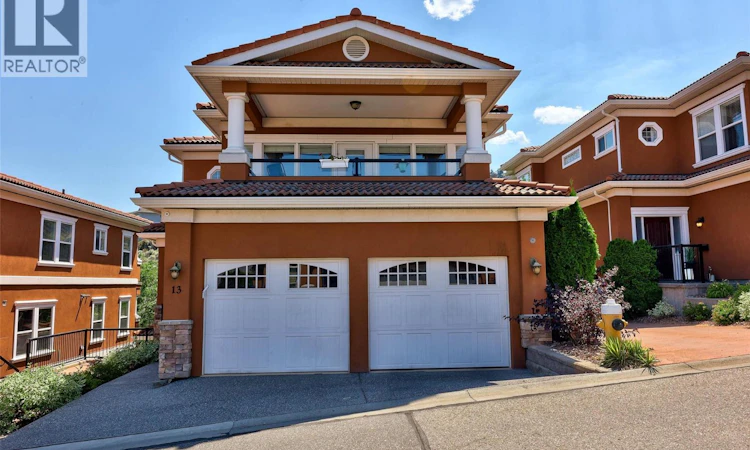
For Sale: 13-875 Sahali Terrace, Kamloops, BC - REW
Boost your listing
Listing featured. Your listing will be featured on REW.
View featured placement
$734,000
3 bd 3 ba 2151 sf Townhouse

875 Sahali Terrace Unit# 13Kamloops, BC, V2C 6W9

Lower Sahali
  • 3 Bed
  • 3 Bath
  • 2151 Sqft
  • Townhouse

About this home

Perched in the small, sought-after Loma Bella complex just minutes from Royal Inland Hospital and downtown Kamloops, this executive-style basement-entry townhome pairs panoramic city views with an easy, low-maintenance lifestyle. Two private patios — a north-facing view deck and a south-facing patio over a quiet ravine — extend the living space outdoors, while walls of windows keep the main floor bright throughout the day. The kitchen has been refreshed with waterfall-edge quartz counters and opens casually to the dining area and south patio, while the living room and formal dining space connect through to the north view deck. A two-piece powder room completes the main level. The primary suite continues the pattern of connected outdoor space, with direct patio access and a walk-through closet leading to an updated four-piece ensuite with a stand-up shower and separate soaker tub. Downstairs, a second living room with patio access, two additional bedrooms — one with a cheater ensuite — a full bathroom, generous foyer, laundry, and direct entry to the double garage round out a highly livable lower level. Walking distance to downtown shops, restaurants, and Riverside Park, this is a rare opportunity for professionals, downsizers, or anyone seeking convenience without compromise. Quick possession possible. (id:63626)
Listed by: Matt Town, Engel & Volkers Kamloops (Sun Peaks)

Home facts and features

Price details
List Price
Gross Taxes for 2026
$4,913
Strata Maintenance Fees
$437 Monthly
Home facts
Bedrooms
3
Full Bathrooms
2
Partial Bathrooms
1
Parking Spaces
2
Parking Details
Attached Garage
Property Type
Townhouse
Year Built
Built in 2005 (21 yrs old)
Title
Condo/Strata
Exterior Finish
Heating Type
Forced Air
Cooling
Central air conditioning
Basement Details
Full
Community
Agent details
Primary Agent
Primary Broker
Engel & Volkers Kamloops (Sun Peaks)
Listing details
Days on REW
2 Days
Property Views
37
MLS® Number
10399010
Source
Canadian Real Estate Association

Is this your listing? Help it to stand out.

Mortgage Calculator

Estimated Payments
Purchase Price
Mortgage Total
Down Payment
Amortization
25 Years
Interest Rate
3.99%

Connect with our mortgage partner

Ajay Bhanot

Ajay Bhanot

DLC A.I.M.I. Collective Mortgage Group

Helping you secure the best mortgage deals for your dream home. Let's talk mortgages!

Connect with a mortgage expert

The displayed rates are provided as guidance only, are not guaranteed, or are to be considered an approval of credit. Approval will be based solely on your personal situation. You are encouraged to speak with a Mortgage Professional for the most accurate information and to determine your eligibility.

Property Insights

St Ann's Academy
  • Independent
  • K - 12
Sa-hali Secondary School
  • Public
  • 8 - 12
Beattie Elementary School
  • Public
  • K - 7
South Sa-hali Elementary School
  • Public
  • K - 7
Ecole Lloyd George Elementary
  • Public
  • K - 7
South Kamloops Secondary School
  • Public
  • 8 - 12
Kamloops School of the Arts
  • Public
  • K - 12
Summit School
  • Public
  • Pre-K - 7
Arthur Hatton School
  • Public
  • Pre-K - 6
McGowan Park Elementary School
  • Public
  • K - 7
School catchments and distances are intended to be used as reference only. To verify enrolment eligibility for a property, contact the school directly.Report Incorrect Info
Listing data is subject to copyright, disclaimer, and additional requirements from the data provider. See our Terms of Use for terms applicable to this listing. Listing data was last updated on 2026-08-28.
We use cookies and other technologies for functionality, security, and to provide you with a personalized experience on our online services. By continuing to use our online services, you agree to our Privacy Policy and Terms of Use. For information on how to adjust your privacy settings, visit our Cookie Policy.
Dismiss

