For Sale: 128 Sienna Park Green SW, Calgary, AB - REW
Boost your listing
Listing featured. Your listing will be featured on REW.
View featured placement
$525,000
2 bd 3 ba 1253 sf Duplex

128 Sienna Park Green SWCalgary, AB, T3H 3N7

Signal Hill
  • 2 Bed
  • 3 Bath
  • 1253 Sqft
  • Duplex

About this home

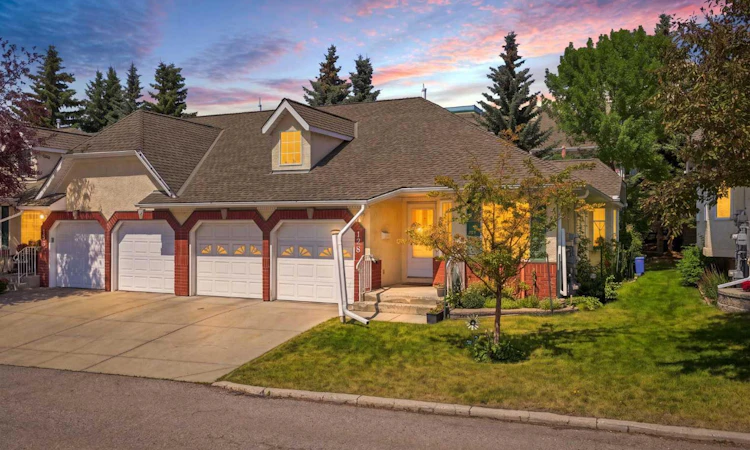
Some homes check the boxes. Others check the lifestyle. Welcome to Sienna Park Green Village, one of Signal Hill's premier 55+ bungalow villa communities. Rarely do homes like this become available! Perfectly situated on a quiet interior end unit, not like others here that are backing onto a busy road, this beautifully maintained villa is the only home in the complex with a fully enclosed sunroom, creating a bright, seasonal retreat you'll enjoy year-round. Offering 1,252.48 sq. ft., this home features 2 bedrooms, 3 bathrooms, a fully developed basement, cozy gas fireplace, and an attached double garage. The bright, open-concept main floor is filled with natural light, while the finished basement provides exceptional additional living space for family, guests, hobbies, or entertaining. Just steps from your front door is the community clubhouse, the heart of Sienna Park Green Village, featuring a fitness centre, billiards, shuffleboard, card room, and a full kitchen where neighbours become friends and an active lifestyle comes naturally. Located minutes from Signal Hill Centre, Westhills Shopping Centre, restaurants, walking paths, transit, and with quick access to downtown and the mountains, this home offers the perfect blend of comfort, convenience, and community. Quiet interior location. End unit. Full basement. Double attached garage. Exclusive sunroom. Steps to the clubhouse. This is a rare opportunity to enjoy one of the most unique villas in one of Calgary's most desirable 55+ communities.
Listed by: Brett Murrell, CIR Realty

Home facts and features

Price details
List Price
Strata Maintenance Fees
$726 Monthly
Home facts
Bedrooms
2
Full Bathrooms
3
Parking Spaces
2
Parking Details
Attached Garage
Property Type
Duplex
Lot Size
40076 ft²
Frontage
40.59 ft
Year Built
Built in 1997 (29 yrs old)
Style
Attached-Side by Side,Bungalow
Heating Type
Forced Air,Natural Gas
Basement Details
Full
Features
Ceiling Fan(s), Central Vacuum, Close To Clubhouse, Front Yard, Gas, Lawn, Main Level, Schools Nearby, Sidewalks
Amenities
Clubhouse, Fitness Center, Party Room, Recreation Room, Shopping Nearby, Snow Removal, Visitor Parking
Appliances
Dishwasher, Dryer, Range Hood, Refrigerator, Stove, Washer
Community
Agent details
Primary Agent
Primary Broker
CIR Realty
Listing details
Days on REW
1 Day
MLS® Number
A2330020
Source
Pillar 9
Board
Calgary Real Estate Board
Is this your listing? Help it to stand out.

Mortgage Calculator

Estimated Payments
Purchase Price
Mortgage Total
Down Payment
Amortization
25 Years
Interest Rate
3.99%

Connect with our mortgage partner

Aamir Khalique

Aamir Khalique

Dominion Lending

Found a home you love? Let's get you pre-approved and mortgage-ready so you can shop with confidence and make stronger offers.

Connect with a mortgage expert

The displayed rates are provided as guidance only, are not guaranteed, or are to be considered an approval of credit. Approval will be based solely on your personal situation. You are encouraged to speak with a Mortgage Professional for the most accurate information and to determine your eligibility.

Property Insights

Battalion Park School
  • n/a
  • -
  • In Catchment
Calgary Christian School
  • n/a
  • -
  • In Catchment
St. Gregory School
  • n/a
  • -
  • In Catchment
Calgary Christian High School
  • n/a
  • -
  • In Catchment
Glenbrook School
  • n/a
  • -
  • In Catchment
Glenmeadows School
  • n/a
  • -
  • In Catchment
St. Thomas Aquinas School
  • n/a
  • -
  • In Catchment
St. Andrew School
  • n/a
  • -
  • In Catchment
Swedish Language School
  • n/a
  • -
  • In Catchment
Westgate School
  • n/a
  • -
  • In Catchment
School catchments and distances are intended to be used as reference only. To verify enrolment eligibility for a property, contact the school directly.Report Incorrect Info
Listing data is subject to copyright, disclaimer, and additional requirements from the data provider. See our Terms of Use for terms applicable to this listing. Listing data was last updated on 2026-07-30.
We use cookies and other technologies for functionality, security, and to provide you with a personalized experience on our online services. By continuing to use our online services, you agree to our Privacy Policy and Terms of Use. For information on how to adjust your privacy settings, visit our Cookie Policy.
Dismiss

