For Sale: 1260 NE 16 Street, Salmon Arm, BC - REW
Boost your listing
Listing featured. Your listing will be featured on REW.
View featured placement
$649,000
3 bd 1 ba 1600 sf House
1260 NE 16 Street
Street ViewDirections

1260 16 Street NESalmon Arm, BC, V1E 2V1

  • 3 Bed
  • 1 Bath
  • 1600 Sqft
  • House

About this home

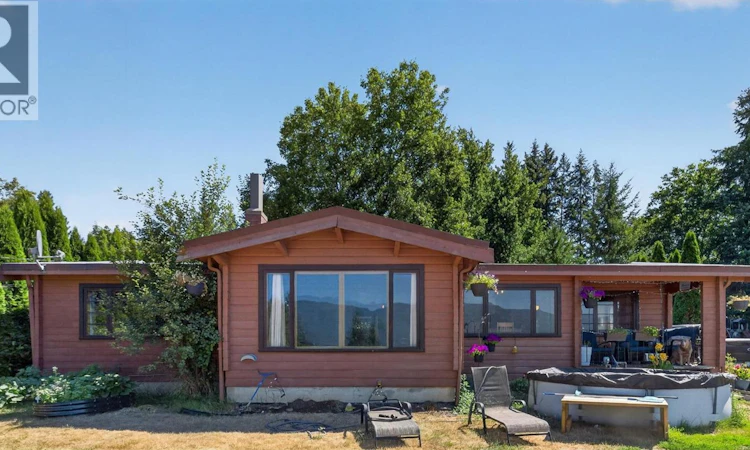
Tucked into one of NE Salmon Arm's most sought-after neighborhoods, this charming Pan-Abode style home offers a great opportunity to settle into a location that's hard to beat. Just a short walk to schools, shopping, restaurants, the foreshore trail, wharf, and plenty of parks and walking trails, you'll love having everything close by while still enjoying the space of a large 0.43-acre lot. Built in the 1960s, this 3-bedroom, 1-bathroom home has plenty of character and a comfortable, easy-going feel. The bright kitchen has plenty of counter space and opens to the spacious laundry and mudroom that's perfect for busy families, pets, or coming in from the garden. The generous living room provides lots of room to gather, relax, or entertain. Outside, the detached double garage offers great storage and workspace, while the expansive yard leaves plenty of room for vegetable gardens, flower beds, kids to play, or simply enjoying the extra space. A cute covered front porch adds to the home's welcoming curb appeal and is the perfect spot to enjoy your morning coffee. The hot water tank was replaced in 2023 . This home offers a solid starting point for someone looking to add their own touches over time. If you've been searching for a home with character, a fantastic yard, and an unbeatable location close to everything Salmon Arm has to offer, this one is well worth a look. (id:63626)
Listed by: Doris Mills PREC*, Personal Real Estate Corporation, REMAX Shuswap

Home facts and features

Price details
List Price
Gross Taxes for 2026
$3,660
Home facts
Bedrooms
3
Full Bathrooms
1
Parking Spaces
2
Parking Details
Detached Garage
Property Type
House
Lot Size
18730 ft²
Depth
Year Built
Built in 1960 (66 yrs old)
Title
Freehold
Style
Ranch
Heating Type
Forced air, See remarks
Features
Level lot, Private setting
Agent details
Primary Agent
Doris Mills PREC*
Primary Broker
REMAX Shuswap
Secondary Agent
Fraser Lee
Secondary Broker
REMAX Shuswap
Listing details
Days on REW
3 Days
Property Views
23
MLS® Number
10396903
Source
Canadian Real Estate Association

Is this your listing? Help it to stand out.

Mortgage Calculator

Estimated Payments
Purchase Price
Mortgage Total
Down Payment
Amortization
25 Years
Interest Rate
3.99%

Connect with our mortgage partner

Ajay Bhanot

Ajay Bhanot

DLC A.I.M.I. Collective Mortgage Group

Helping you secure the best mortgage deals for your dream home. Let's talk mortgages!

Connect with a mortgage expert

The displayed rates are provided as guidance only, are not guaranteed, or are to be considered an approval of credit. Approval will be based solely on your personal situation. You are encouraged to speak with a Mortgage Professional for the most accurate information and to determine your eligibility.

Property Insights

Bastion Elementary School
  • Public
  • K - 5
Salmon Arm Secondary School
  • Public
  • 9 - 12
King's Christian School
  • Independent
  • K - 12
South Broadview School
  • Public
  • Pre-K - 5
Shuswap Middle School
  • Public
  • 6 - 8
DESC StrongStart Centre
  • Public
  • Pre-K
Hillcrest Elementary School
  • Public
  • K - 5
Shuswap SDA School
  • Independent
  • K - 8
School catchments and distances are intended to be used as reference only. To verify enrolment eligibility for a property, contact the school directly.Report Incorrect Info
Sales History data is from public records.
Listing data is subject to copyright, disclaimer, and additional requirements from the data provider. See our Terms of Use for terms applicable to this listing. Listing data was last updated on 2026-08-08.
We use cookies and other technologies for functionality, security, and to provide you with a personalized experience on our online services. By continuing to use our online services, you agree to our Privacy Policy and Terms of Use. For information on how to adjust your privacy settings, visit our Cookie Policy.
Dismiss
