For Sale: 126 30 Avenue NE, Calgary, AB - REW
Boost your listing
Listing featured. Your listing will be featured on REW.
View featured placement
$765,000
4 bd • 4 ba • 1937 sf • Duplex

126 Ne 30th AvenueCalgary, AB, T2E 2C8

Tuxedo Park
  • 4 Bed
  • 4 Bath
  • 1937 Sqft
  • Duplex

About this home

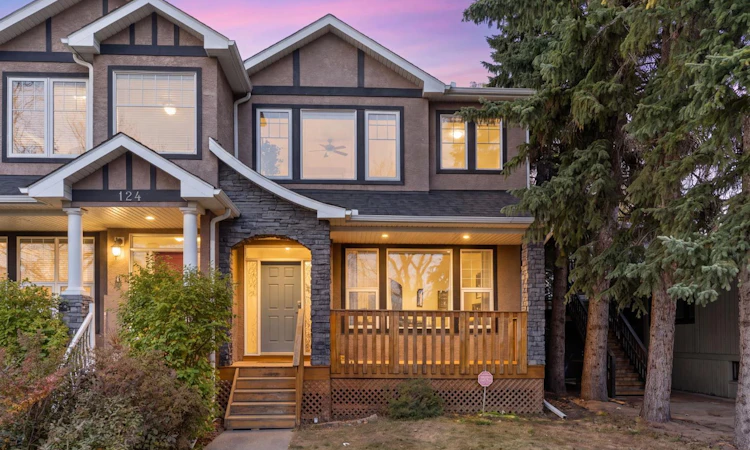
Sitting right across the street from Tuxedo Park, this move-in-ready home offers plenty of room and a great inner-city spot that makes getting Downtown a breeze. Right outside your front door, you have quick access to endless green space, a playground, and sandy beach volleyball courts for easy weekend fun. A cozy covered front porch welcomes you in—the perfect spot to kick back with your morning coffee. Inside, a spacious entryway gives you tons of room to greet friends, opening up into a bright layout built for hanging out. Warm hardwood floors stretch across the main level, tying the whole main space together. The kitchen is the heart of the home, featuring durable granite countertops, a full wall of cabinets, and a double pantry so you never run out of storage space. A center island gives you extra room to prep meals, while a long breakfast bar lets guests pull up a seat right next to the dining and living rooms. Over in the living room, custom built-in shelves surround a cozy fireplace, making it a comfortable spot for family movie nights. Upstairs, a bright skylight fills the hall with natural light, highlighting the wrought-iron stair railings. The main bedroom is a quiet retreat with nice neighborhood views, a big 5-piece ensuite with a deep tub and separate shower, and direct access to an extra-large laundry room. Two more good-sized bedrooms and another full bathroom finish off the upper floor. Down below, the basement features a huge family room, a private guest bedroom, another full bathroom, and plenty of extra storage space. Modern mechanical updates like a high-efficiency furnace and a tankless hot water heater keep energy bills low and ensure you never run out of hot water. At the back of the house, a handy mudroom keeps coats and shoes organized before leading out to the back deck, a manageable yard that is easy to look after, and a double detached garage. Beyond the park directly across the street, living in Tuxedo Park puts everything else you need right at your fingertips. You're steps from popular local cafes, bakeries, and restaurants along Centre Street and 16th Avenue, as well as nearby grocery stores, local schools, and transit routes. Nearby Confederation Park offers even more trails and green space, and the local community hall hosts an outdoor ice rink in the winter, making this an easy area to enjoy year-round.
Listed by: Gillian Stewart, Royal LePage Benchmark

Home facts and features

Price details
List Price
Home facts
Bedrooms
4
Full Bathrooms
3
Partial Bathrooms
1
Parking Spaces
4
Property Type
Duplex
Lot Size
3003 ft²
Frontage
7.64 sqft
Year Built
Built in 2004 (22 yrs old)
Style
2 Storey,Attached-Side by Side
Exterior Finish
Stone, Stucco, Wood Frame
Heating Type
Natural Gas, Forced Air
Basement Details
Full
Features
Deck, Double Vanity, Front Porch, Granite Counters, High Ceilings, Kitchen Island, Open Floorplan, Park, Recessed Lighting, Schools Nearby, Shopping Nearby, Storage, Street Lights, Tankless Hot Water, Upper Level, Walk-in Closet(s), Walking/bike Paths
Appliances
Dishwasher, Dryer, Refrigerator, Stove, Washer
Community
Agent details
Primary Agent
Primary Broker
Royal LePage Benchmark
Listing details
Days on REW
1 Day
MLS® Number
A2352739
Source
Pillar 9
Board
Calgary Real Estate Board
Is this your listing? Help it to stand out.

Mortgage Calculator

provided by REW Digital Ltd
Estimated Payments
Purchase Price
Mortgage Total
Down Payment
Amortization
25 Years
Interest Rate
3.99%

Connect with our mortgage partner

Aamir Khalique

Aamir Khalique

Dominion Lending

Found a home you love? Let's get you pre-approved and mortgage-ready so you can shop with confidence and make stronger offers.

Connect with a mortgage expert

The displayed rates are provided as guidance only, are not guaranteed, or are to be considered an approval of credit. Approval will be based solely on your personal situation. You are encouraged to speak with a Mortgage Professional for the most accurate information and to determine your eligibility.

Property Insights

Georges P. Vanier School
  • n/a
  • -
  • In Catchment
Buchanan School
  • n/a
  • -
  • In Catchment
École De La Rose Sauvage
  • n/a
  • -
  • In Catchment
James Fowler High School
  • n/a
  • -
  • In Catchment
St. Joseph Elementary Junior High School
  • n/a
  • -
  • In Catchment
Mount View School
  • n/a
  • -
  • In Catchment
Balmoral School
  • n/a
  • -
  • In Catchment
The Chinese Academy
  • n/a
  • -
  • In Catchment
Project Trust
  • n/a
  • -
  • In Catchment
North Middle School Campus
  • n/a
  • -
  • In Catchment
School catchments and distances are intended to be used as reference only. To verify enrolment eligibility for a property, contact the school directly.Report Incorrect Info
Listing data is subject to copyright, disclaimer, and additional requirements from the data provider. See our Terms of Use for terms applicable to this listing. Listing data was last updated on 2026-10-15.
We use cookies and other technologies for functionality, security, and to provide you with a personalized experience on our online services. By continuing to use our online services, you agree to our Privacy Policy and Terms of Use. For information on how to adjust your privacy settings, visit our Cookie Policy.
Dismiss

