For Sale: 123 S 12th Avenue, Cranbrook, BC - REW
Boost your listing
Listing featured. Your listing will be featured on REW.
View featured placement
$668,800
4 bd • 3 ba • 2433 sf • House

123 12th Avenue SCranbrook, BC, V1C 2S2

  • 4 Bed
  • 3 Bath
  • 2433 Sqft
  • House

About this home

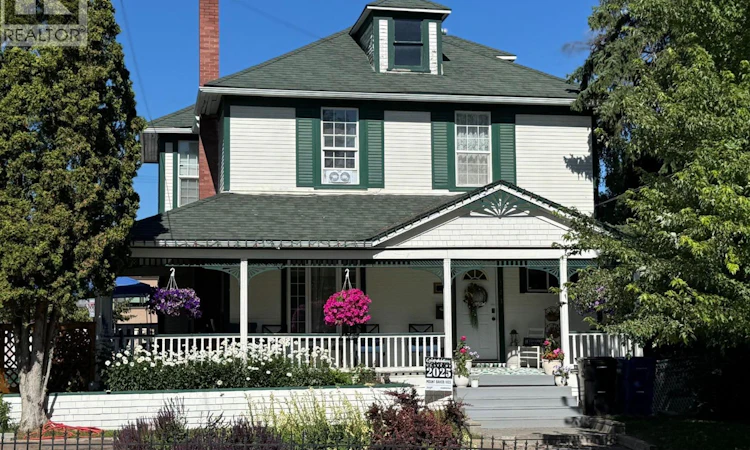
A truly special piece of Cranbrook's history! This magnificent two-storey heritage home offers over 2,500 sq. ft. of character, warmth, and beautifully updated living space on an impressive double lot surrounded by mature trees and established gardens. A grand wraparound veranda welcomes you with the charm of a bygone era. The enchanting grounds feature flowering crabapple and apple trees, majestic maples, King Crimson maple, chokecherries, Black-Eyed Susans, Becky daisies, and an abundance of established perennials. Inside, a grand foyer, soaring ceilings, and heritage details set the tone. Every room has its own purpose, balancing elegant entertaining with comfortable everyday living. The redesigned kitchen features a generous centre island, gas cooktop, double ovens, soft-close cabinetry, upgraded dishwasher, and heated floors. It opens to a spacious formal dining room with a cozy electric fireplace, ideal for family dinners and holiday gatherings. The main floor also offers a generous family room, a recently upgraded bathroom area with one full and one half bath, and a practical boot and locker area at the side entrance. A newly built side deck, completed this past summer, offers another place to enjoy the beautiful surroundings. Upstairs are four well-appointed bedrooms and a full bathroom. Vaulted ceilings and updated windows throughout create a bright, airy atmosphere while complementing the home's original character. The unfinished basement holds a vintage bar dating to 1935, a half bathroom, ample storage, and laundry with a newly replaced washer and dryer. Rich in history, surrounded by beautiful gardens, and thoughtfully improved for modern living, this is more than a house. It's a home with personality, presence, and a story to tell. A rare opportunity to own a distinctive heritage property in the heart of Cranbrook! (id:63626)
Listed by: Kayla Argatoff, RE/MAX Blue Sky Realty

Home facts and features

Price details
List Price
Gross Taxes for 2026
$4,854
Home facts
Bedrooms
4
Full Bathrooms
1
Partial Bathrooms
2
Parking Details
Carport, Additional Parking
Property Type
House
Lot Size
0 ft²
Depth
Year Built
Built in 1908 (118 yrs old)
Title
Freehold
Heating Type
Forced air
Features
Central island
Appliances
Dishwasher, Range - Gas, Refrigerator, Washer & Dryer
Agent details
Primary Agent
Primary Broker
RE/MAX Blue Sky Realty
Listing details
Days on REW
6 Days
Property Views
15
MLS® Number
10403159
Source
Canadian Real Estate Association
Is this your listing? Help it to stand out.

Mortgage Calculator

provided by REW Digital Ltd
Estimated Payments
Purchase Price
Mortgage Total
Down Payment
Amortization
25 Years
Interest Rate
3.99%

Connect with our mortgage partner

Jenny Griffith

Jenny Griffith

Verico Compass Mortgage Group

Fast approvals, better rates, expert advice—let’s make your mortgage simple and stress-free

Connect with a mortgage expert

The displayed rates are provided as guidance only, are not guaranteed, or are to be considered an approval of credit. Approval will be based solely on your personal situation. You are encouraged to speak with a Mortgage Professional for the most accurate information and to determine your eligibility.

Property Insights

Mount Baker Secondary School
  • Public
  • 10 - 12
Laurie Middle School
  • Public
  • 7 - 9
Amy Woodland School
  • Public
  • Pre-K - 6
Pinewood Elementary School
  • Public
  • K - 6
T M Roberts Elementary School
  • Public
  • K - 6
Gordon Terrace Elementary School
  • Public
  • K - 6
Kootenay Orchards Elementary School
  • Public
  • K - 6
Steeples School
  • Public
  • Pre-K - 6
Parkland Middle School
  • Public
  • 7 - 9
St Mary's Catholic Independent School
  • Independent
  • K - 6
School catchments and distances are intended to be used as reference only. To verify enrolment eligibility for a property, contact the school directly.Report Incorrect Info
Listing data is subject to copyright, disclaimer, and additional requirements from the data provider. See our Terms of Use for terms applicable to this listing. Listing data was last updated on 2026-11-15.
We use cookies and other technologies for functionality, security, and to provide you with a personalized experience on our online services. By continuing to use our online services, you agree to our Privacy Policy and Terms of Use. For information on how to adjust your privacy settings, visit our Cookie Policy.
Dismiss