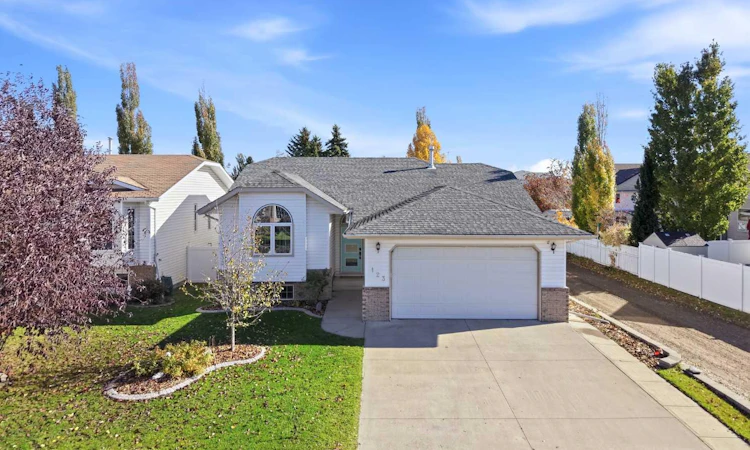
For Sale: 123 Robinson Crescent, Red Deer, AB - REW
Boost your listing
Listing featured. Your listing will be featured on REW.
View featured placement
$515,000
5 bd • 3 ba • 1380 sf • House

123 Robinson CrescentRed Deer, AB, T4P 3P1

  • 5 Bed
  • 3 Bath
  • 1380 Sqft
  • House

About this home

Welcome to 123 Robinson Crescent! This beautifully updated, fully finished 1,380 sq. ft. bi-level in the desirable Rosedale neighbourhood offers 5 bedrooms, 3 bathrooms, a double attached garage, and an impressive list of renovations and upgrades throughout. The home boasts fantastic curb appeal with attractive front landscaping, concrete garden bed edging, and brick accents. Step inside to a spacious front entrance with a coat closet, then head up a few steps to the bright, open-concept main floor featuring soaring vaulted ceilings and beautiful hardwood flooring throughout the main living area. The gorgeous renovated kitchen is sure to impress with two-toned cabinetry featuring white perimeter cabinets and a contrasting grey island, quartz countertops, white subway tile backsplash, upgraded stainless steel appliances, a corner pantry, and an island with breakfast bar seating. The adjacent dining area overlooks the backyard and provides access to the rear deck, while the spacious living room is centred around a cozy gas fireplace, creating a wonderful space for entertaining family and friends. The generous primary bedroom features a walk-in closet and its own 4-piece ensuite. Two additional bedrooms, including one with a vaulted ceiling that would also make an excellent home office, a 4-piece main bathroom, and a convenient mudroom with built-in lockers off the garage complete the main level. Downstairs, the fully developed basement offers a large, open family and recreation room, two additional bedrooms, a 3-piece bathroom, and a laundry and storage area. Outside, enjoy your own beautifully backyard oasis featuring a two-tiered composite deck with an included gazebo on the lower tier, plus newer vinyl fencing. Additional features and updates include central air conditioning, in-floor basement heating, some recent professional painting, an updated hot water tank (2019), shingles (2014), and some upgraded lighting, trim, and interior doors on the main level. With its spacious layout, stylish renovations, and fantastic outdoor living space, this move-in-ready home offers exceptional value in a great family-friendly neighbourhood! 123 Robinson Crescent is located in a desirable neighbourhood, just steps from a park with an outdoor ice rink in the winter, along with fields and tennis courts in the summer. Schools, shopping, and the Collicutt Recreation Centre are also just a short distance away. With its spacious layout, stylish renovations, and fantastic outdoor living space, this move-in-ready home offers exceptional value in a great family-friendly location!
Listed by: Craig Fleming, Century 21 Maximum

Home facts and features

Price details
List Price
Home facts
Bedrooms
5
Full Bathrooms
3
Parking Spaces
4
Property Type
House
Lot Size
5484 ft²
Frontage
51.00 sqft
Year Built
Built in 1996 (30 yrs old)
Style
Bi-Level
Exterior Finish
Vinyl Siding
Heating Type
In Floor, Forced Air
Cooling
Central Air
Basement Details
Full
Features
Deck, In Basement, Open Floorplan, Park, Playground, Schools Nearby, Shopping Nearby, Tennis Court(s), Vaulted Ceiling(s)
Appliances
Dishwasher, Microwave, Range, Refrigerator, Washer & Dryer
Agent details
Primary Agent
Primary Broker
Century 21 Maximum
Secondary Agent
Secondary Broker
Century 21 Maximum
Listing details
Days on REW
2 Days
MLS® Number
A2352017
Source
Pillar 9
Board
Central Alberta REALTORS® Association
Is this your listing? Help it to stand out.

Mortgage Calculator

provided by REW Digital Ltd
Estimated Payments
Purchase Price
Mortgage Total
Down Payment
Amortization
25 Years
Interest Rate
3.99%

Connect with our mortgage partner

Glenn Jorgensen

Glenn Jorgensen

EBS Modern Mortgage Group

No Fees, Great Rates - 15 minutes with us, could save you thousands.

Connect with a mortgage expert

The displayed rates are provided as guidance only, are not guaranteed, or are to be considered an approval of credit. Approval will be based solely on your personal situation. You are encouraged to speak with a Mortgage Professional for the most accurate information and to determine your eligibility.

Property Insights

École Barrie Wilson Elementary School
  • n/a
  • -
  • In Catchment
Father Henri Voisin
  • n/a
  • -
  • In Catchment
Holy Family School
  • n/a
  • -
  • In Catchment
St. Joseph High School
  • n/a
  • -
  • In Catchment
Joseph Welsh School
  • n/a
  • -
  • In Catchment
Mattie McCullough Elementary School
  • n/a
  • -
  • In Catchment
Hunting Hills High School
  • n/a
  • -
  • In Catchment
St. Thomas Aquinas School
  • n/a
  • -
  • In Catchment
South Side Christian School
  • n/a
  • -
  • In Catchment
Maryview School
  • n/a
  • -
  • In Catchment
School catchments and distances are intended to be used as reference only. To verify enrolment eligibility for a property, contact the school directly.Report Incorrect Info
Listing data is subject to copyright, disclaimer, and additional requirements from the data provider. See our Terms of Use for terms applicable to this listing. Listing data was last updated on 2026-10-15.
We use cookies and other technologies for functionality, security, and to provide you with a personalized experience on our online services. By continuing to use our online services, you agree to our Privacy Policy and Terms of Use. For information on how to adjust your privacy settings, visit our Cookie Policy.
Dismiss

