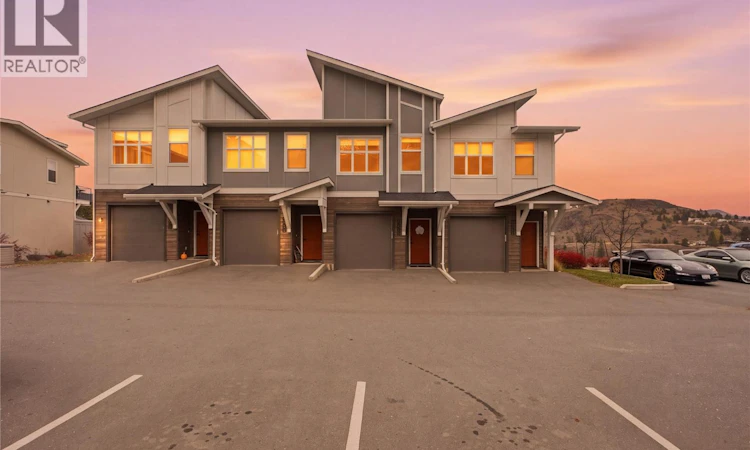
For Sale: 123-1701 Foxtail Drive, Kamloops, BC - REW
Boost your listing
Listing featured. Your listing will be featured on REW.
View featured placement
$549,900
3 bd • 3 ba • 1428 sf • Townhouse

1701 Foxtail Drive Unit# 123Kamloops, BC, V1S 0B1

Pineview
  • 3 Bed
  • 3 Bath
  • 1428 Sqft
  • Townhouse

About this home

Modern 3-Bedroom, 3-Bathroom Townhouse with Stunning Views in Desirable Pineview Valley! Welcome to this beautifully designed, 2022-built townhouse offering the perfect combination of modern style, convenience. Featuring 3 levels of bright, thoughtfully designed living space, this home showcases an open-concept layout, contemporary finishes, and stunning views. The gorgeous kitchen flows seamlessly into the spacious living and dining areas, creating an inviting atmosphere for everyday living and entertaining. The main floor features a generous bedroom with a walk-in closet and convenient access to a full bathroom. The spacious primary suite offers a private full ensuite and large walk-in closet, while the versatile lower level provides the perfect space for a third bedroom, recreation room, or home office, complete with its own 3-piece bathroom. Enjoy your morning coffee or evening relaxation on the balcony while taking in the beautiful surrounding views. Additional highlights include an attached garage, hot water on demand, and conveniently located guest parking and a single car garage Situated in the highly sought-after Pineview Valley neighbourhood, you're just minutes from Costco, shopping, restaurants, the casino, schools, parks, and an abundance of hiking and biking trails. Modern construction, incredible location, stunning views, and low-maintenance living make this an exceptional opportunity! Quick possession possible! (id:63626)
Listed by: Joe Doyle PREC*, Brendan Shaw Real Estate Ltd.

Home facts and features

Price details
List Price
Gross Taxes for 2026
$3,570
Strata Maintenance Fees
$359 Monthly
Home facts
Bedrooms
3
Full Bathrooms
3
Parking Spaces
2
Parking Details
Attached Garage
Property Type
Townhouse
Year Built
Built in 2022 (4 yrs old)
Title
Condo/Strata
Exterior Finish
Other
Heating Type
Forced air, See remarks
Cooling
Central air conditioning
Appliances
Dishwasher, Range, Refrigerator, Washer & Dryer
Community
Agent details
Primary Agent
Primary Broker
Brendan Shaw Real Estate Ltd.
Listing details
Days on REW
2 Days
Property Views
315
MLS® Number
10405771
Source
Canadian Real Estate Association
Is this your listing? Help it to stand out.

Building Information

Foxtail Views, Townhouse in Pineview
Welcome to Foxtail Views, where you can have the best of both worlds – nature and convenience right outside your door! With 32-units and three floor plans, these townhomes are perfect for all lifestyles. Located in beautiful Pineview Valley, where you’ll get exactly what the name promises – beautiful views!... more
Units:
32
Floors:
0
Built in:
2021
Active Listings:
1

Mortgage Calculator

provided by REW Digital Ltd
Estimated Payments
Purchase Price
Mortgage Total
Down Payment
Amortization
25 Years
Interest Rate
3.99%

Connect with our mortgage partner

Jenny Griffith

Jenny Griffith

Verico Compass Mortgage Group

Fast approvals, better rates, expert advice—let’s make your mortgage simple and stress-free

Connect with a mortgage expert

The displayed rates are provided as guidance only, are not guaranteed, or are to be considered an approval of credit. Approval will be based solely on your personal situation. You are encouraged to speak with a Mortgage Professional for the most accurate information and to determine your eligibility.

Property Insights

Dufferin Elementary School
  • Public
  • K - 7
Pacific Way Elementary School
  • Public
  • K - 7
Aberdeen Elementary School
  • Public
  • K - 7
Summit School
  • Public
  • Pre-K - 7
Beattie Elementary School
  • Public
  • K - 7
Sa-hali Secondary School
  • Public
  • 8 - 12
McGowan Park Elementary School
  • Public
  • K - 7
South Sa-hali Elementary School
  • Public
  • K - 7
St Ann's Academy
  • Independent
  • K - 12
Our Lady of Perpetual Help School
  • Independent
  • K - 7
School catchments and distances are intended to be used as reference only. To verify enrolment eligibility for a property, contact the school directly.Report Incorrect Info
Listing data is subject to copyright, disclaimer, and additional requirements from the data provider. See our Terms of Use for terms applicable to this listing. Listing data was last updated on 2026-11-13.
We use cookies and other technologies for functionality, security, and to provide you with a personalized experience on our online services. By continuing to use our online services, you agree to our Privacy Policy and Terms of Use. For information on how to adjust your privacy settings, visit our Cookie Policy.
Dismiss