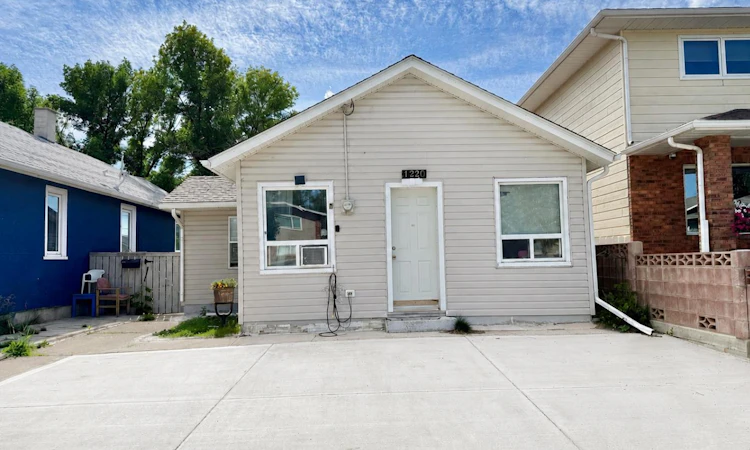
For Sale: 1220 7 Street N, Lethbridge, AB - REW
Boost your listing
Listing featured. Your listing will be featured on REW.
View featured placement
$279,900
3 bd 1 ba 846 sf House

1220 7th Street NLethbridge, AB, T1H 1Y9

  • 3 Bed
  • 1 Bath
  • 846 Sqft
  • House

About this home

Welcome to 1220 7 Street N, a charming 3-bedroom, 1-bathroom bungalow situated on an impressive double lot in North Lethbridge. Inside, you'll appreciate the functional layout that begins with a bright and inviting living room at the front of the home. Three bedrooms are conveniently located just off the main living area, while the spacious kitchen and dining area provide plenty of room for preparing meals and gathering with family and friends. The kitchen comes complete with a dishwasher and two refrigerators. At the rear of the home, you'll find a well-appointed 4-piece bathroom along with a dedicated laundry room just off the kitchen. With a spacious, fully fenced yard and exceptional parking options, this property offers plenty of room for families, hobbyists, or anyone needing extra space. A brand-new two-car front driveway provides convenient access, while the single detached garage and additional rear parking easily accommodate multiple vehicles, trailers, or recreational toys. Major updates provide added peace of mind, including a brand-new roof installed less than a year ago and a freshly poured front driveway last summer. With its generous lot, ample parking, practical floor plan, and excellent Northside location close to schools, parks, shopping, and other amenities, this is a fantastic opportunity to own a well-maintained home with room to grow. Contact your favourite REALTOR® today to book your private showing!
Listed by: RAIDEN SEMACH, CLEARVIEW PROPERTY MANAGEMENT LTD.

Home facts and features

Price details
List Price
Home facts
Bedrooms
3
Full Bathrooms
1
Parking Spaces
1
Property Type
House
Lot Size
4792 ft²
Frontage
36.00 ft
Year Built
Built in 1901 (125 yrs old)
Style
Bungalow
Heating Type
Forced Air
Basement Details
Crawl Space
Features
Back Lane, In Unit, Landscaped, Lawn, Private Yard, Schools Nearby, Sidewalks, Walking/bike Paths
Amenities
Playground, Shopping Nearby, Storage
Appliances
Dishwasher, Range Hood, Refrigerator, Stove(s), Washer/Dryer
Agent details
Primary Agent
Primary Broker
CLEARVIEW PROPERTY MANAGEMENT LTD.
Listing details
Days on REW
1 Day
MLS® Number
A2328735
Source
Pillar 9
Board
Lethbridge & District Association of REALTORS®
Is this your listing? Help it to stand out.

Mortgage Calculator

Estimated Payments
Purchase Price
Mortgage Total
Down Payment
Amortization
25 Years
Interest Rate
3.99%

Connect with our mortgage partner

Aamir Khalique

Aamir Khalique

Dominion Lending

Found a home you love? Let's get you pre-approved and mortgage-ready so you can shop with confidence and make stronger offers.

Connect with a mortgage expert

The displayed rates are provided as guidance only, are not guaranteed, or are to be considered an approval of credit. Approval will be based solely on your personal situation. You are encouraged to speak with a Mortgage Professional for the most accurate information and to determine your eligibility.

Property Insights

St. Paul Elementary School
  • n/a
  • -
  • In Catchment
Senator Buchanan Elementary School
  • n/a
  • -
  • In Catchment
Lethbridge Christian School
  • n/a
  • -
  • In Catchment
Stafford Ridge School
  • n/a
  • -
  • In Catchment
Immanuel Christian Secondary School
  • n/a
  • -
  • In Catchment
Pitawani School
  • n/a
  • -
  • In Catchment
St. Teresa Of Calcutta School
  • n/a
  • -
  • In Catchment
Keho Lake Colony School
  • n/a
  • -
Mialta Colony School
  • n/a
  • -
Sunnyside School
  • n/a
  • -
School catchments and distances are intended to be used as reference only. To verify enrolment eligibility for a property, contact the school directly.Report Incorrect Info
Listing data is subject to copyright, disclaimer, and additional requirements from the data provider. See our Terms of Use for terms applicable to this listing. Listing data was last updated on 2026-07-13.

