For Sale: 1219 Dominion Street, Kamloops, BC - REW
Boost your listing
Listing featured. Your listing will be featured on REW.
View featured placement
$899,900
3 bd • 2 ba • 2078 sf • House

1219 Dominion StreetKamloops, BC, V2C 2Y8

Sagebrush
  • 3 Bed
  • 2 Bath
  • 2078 Sqft
  • House

About this home

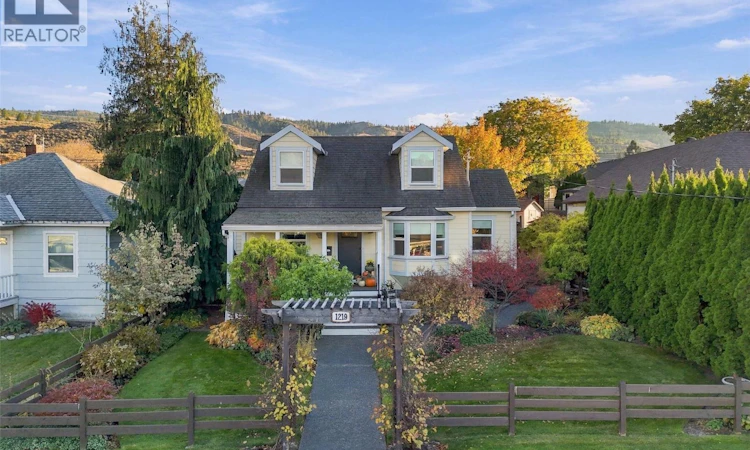
Welcome to one of the most charming and character-filled homes — thoughtfully and fully renovated while preserving every bit of the warmth and soul that makes homes in this Sagebrush neighbourhood so sought-after. The impressive kitchen features soaring vaulted ceilings, stunning soapstone countertops and island, cork flooring, stainless steel appliances, and a built-in Bosch coffee maker — your very own personal barista every morning! The main level primary bedroom impresses with its own vaulted ceiling, while two additional bedrooms upstairs and a bedroom with full bath on the lower level offer flexibility for the whole family. The lower level's separate entrance makes it ideal for extended family living. Step outside and prepare to fall in love. The private yard is an absolute sanctuary — lovingly tended gardens, multiple spaces to relax and entertain, and a stunning waterfall and koi fish pond that make this backyard truly one of a kind. The attached single garage offers exciting potential as a studio, hobby space, future in-law suite, or extra storage. And for the ultimate bonus — a new double garage and shop complete with gas heater, TV and stereo. The perfect man cave or auto enthusiast's dream! All of this just steps from schools, parks, trails, and amenities. Homes with this much character, this fully updated and move-in ready, rarely come to market — don't miss your chance to make your family memories in this very special home! (id:63626)
Listed by: Lisa Russell, eXp Realty (Kamloops)

Home facts and features

Price details
List Price
Gross Taxes for 2026
$5,613
Home facts
Bedrooms
3
Full Bathrooms
2
Parking Spaces
2
Parking Details
Street, Rear, Rv, See Remarks, Attached Garage, Detached Garage, Additional Parking
Property Type
House
Lot Size
0 ft²
Depth
Year Built
Built in 1946 (80 yrs old)
Title
Freehold
Heating Type
Forced air, Electric, See remarks
Cooling
Central air conditioning
Community
Agent details
Primary Agent
Primary Broker
eXp Realty (Kamloops)
Listing details
Days on REW
1 Day
MLS® Number
10403880
Source
Canadian Real Estate Association

Is this your listing? Help it to stand out.

Mortgage Calculator

provided by REW Digital Ltd
Estimated Payments
Purchase Price
Mortgage Total
Down Payment
Amortization
25 Years
Interest Rate
3.99%

Connect with our mortgage partner

Ajay Bhanot

Ajay Bhanot

DLC A.I.M.I. Collective Mortgage Group

Helping you secure the best mortgage deals for your dream home. Let's talk mortgages!

Connect with a mortgage expert

The displayed rates are provided as guidance only, are not guaranteed, or are to be considered an approval of credit. Approval will be based solely on your personal situation. You are encouraged to speak with a Mortgage Professional for the most accurate information and to determine your eligibility.

Property Insights

Ecole Lloyd George Elementary
  • Public
  • K - 7
South Kamloops Secondary School
  • Public
  • 8 - 12
Kamloops School of the Arts
  • Public
  • K - 12
St Ann's Academy
  • Independent
  • K - 12
Sa-hali Secondary School
  • Public
  • 8 - 12
South Sa-hali Elementary School
  • Public
  • K - 7
Valleyview Secondary School
  • Public
  • 8 - 12
Beattie Elementary School
  • Public
  • K - 7
Summit School
  • Public
  • Pre-K - 7
McGowan Park Elementary School
  • Public
  • K - 7
School catchments and distances are intended to be used as reference only. To verify enrolment eligibility for a property, contact the school directly.Report Incorrect Info
Sales History data is from public records.
Listing data is subject to copyright, disclaimer, and additional requirements from the data provider. See our Terms of Use for terms applicable to this listing. Listing data was last updated on 2026-10-16.
We use cookies and other technologies for functionality, security, and to provide you with a personalized experience on our online services. By continuing to use our online services, you agree to our Privacy Policy and Terms of Use. For information on how to adjust your privacy settings, visit our Cookie Policy.
Dismiss
