For Sale: 1213-200 Brookpark Drive SW, Calgary, AB - REW
Boost your listing
Listing featured. Your listing will be featured on REW.
View featured placement
$230,000
2 bd 1 ba 964 sf Townhouse

1213 - 200 Brookpark Drive SWCalgary, AB, T2W 3E5

Braeside
  • 2 Bed
  • 1 Bath
  • 964 Sqft
  • Townhouse

About this home

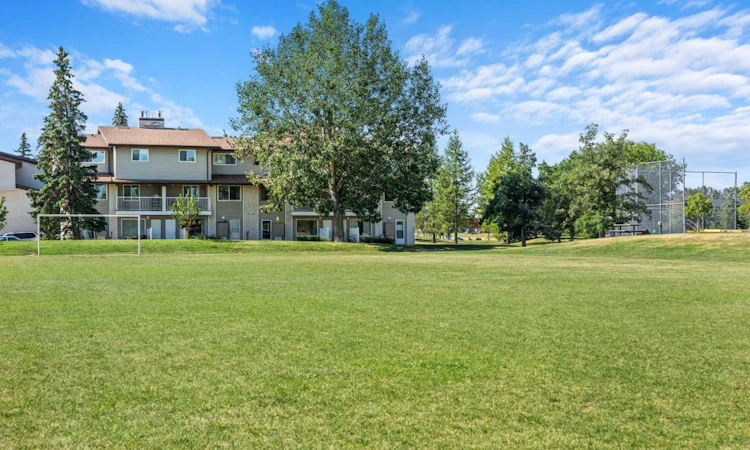
Situated in a quiet, private location, this beautifully maintained unit fronts and backs on to a large greenspace, offering peaceful views and exceptional privacy. Open concept layout features durable laminate flooring throughout the main living areas and both bedrooms and linoleum in the bathroom. Kitchen is equipped with stainless steel appliances, including a new refrigerator (2025), timeless white cabinetry, and a convenient eat-up bar. Spacious dining area and living room overlook the expansive greenspace, with no neighbors looking in. Step outside to the charming front patio, where a small garden adds to the inviting outdoor space. Both bedrooms are tucked away at the back of the unit and also enjoy tranquil greenspace views. Primary bedroom features a walk-through closet leading to a convenient cheater 4-piece ensuite with a tub/shower combo. You'll also appreciate the in-suite laundry room with generous storage, plus an additional storage closet complete with built-in shelving and a deep freeze. Furnace has recently been serviced and repaired with a new Carrier inducer motor, blower wheel, balanced wheel, and gasket, while the hot water tank was replaced in 2024 for added peace of mind. 1 assigned parking stall (#1213) is ideally located on a corner, close to the unit, with no vehicle parked to your left for extra space and convenience. There's additional street parking and visitor parking for guests. Pets are welcome with board approval. Low condo fees ($311.62/month) include water and sewer, making this home an exceptional value in a desirable setting.
Listed by: Samantha Gray, REMAX Innovations

Home facts and features

Price details
List Price
Strata Maintenance Fees
$312 Monthly
Home facts
Bedrooms
2
Full Bathrooms
1
Parking Details
Assigned
Property Type
Townhouse
Year Built
Built in 1977 (49 yrs old)
Style
Townhouse-Stacked
Heating Type
Forced Air
Features
Backs On To Park/green Space, Closet Organizers, In Unit, No Animal Home, No Smoking Home, Open Floorplan, Park, Schools Nearby, Sidewalks, Street Lights, Walk-in Closet(s), Walking/bike Paths
Amenities
Parking, Playground, Shopping Nearby, Storage, Trash, Visitor Parking
Appliances
Dishwasher, Dryer, Freezer, Microwave Hood Fan, Refrigerator, Stove, Washer
Community
Agent details
Primary Agent
Primary Broker
REMAX Innovations
Listing details
Days on REW
1 Day
MLS® Number
A2332544
Source
Pillar 9
Board
Calgary Real Estate Board
Is this your listing? Help it to stand out.

Mortgage Calculator

Estimated Payments
Purchase Price
Mortgage Total
Down Payment
Amortization
25 Years
Interest Rate
3.99%

Connect with our mortgage partner

Aamir Khalique

Aamir Khalique

Dominion Lending

Found a home you love? Let's get you pre-approved and mortgage-ready so you can shop with confidence and make stronger offers.

Connect with a mortgage expert

The displayed rates are provided as guidance only, are not guaranteed, or are to be considered an approval of credit. Approval will be based solely on your personal situation. You are encouraged to speak with a Mortgage Professional for the most accurate information and to determine your eligibility.

Property Insights

Tsuu T'ina Bullhead Adult Education Centre
  • n/a
  • -
  • In Catchment
Braeside School
  • n/a
  • -
  • In Catchment
St. Benedict School
  • n/a
  • -
  • In Catchment
William Roper Hull School
  • n/a
  • -
  • In Catchment
John Ware School
  • n/a
  • -
  • In Catchment
St. Cyril School
  • n/a
  • -
  • In Catchment
Cedarbrae School
  • n/a
  • -
  • In Catchment
Nellie McClung School
  • n/a
  • -
  • In Catchment
Ethel M. Johnson School
  • n/a
  • -
  • In Catchment
Louis Riel School
  • n/a
  • K - 9
  • In Catchment
School catchments and distances are intended to be used as reference only. To verify enrolment eligibility for a property, contact the school directly.Report Incorrect Info
Listing data is subject to copyright, disclaimer, and additional requirements from the data provider. See our Terms of Use for terms applicable to this listing. Listing data was last updated on 2026-07-30.
We use cookies and other technologies for functionality, security, and to provide you with a personalized experience on our online services. By continuing to use our online services, you agree to our Privacy Policy and Terms of Use. For information on how to adjust your privacy settings, visit our Cookie Policy.
Dismiss

