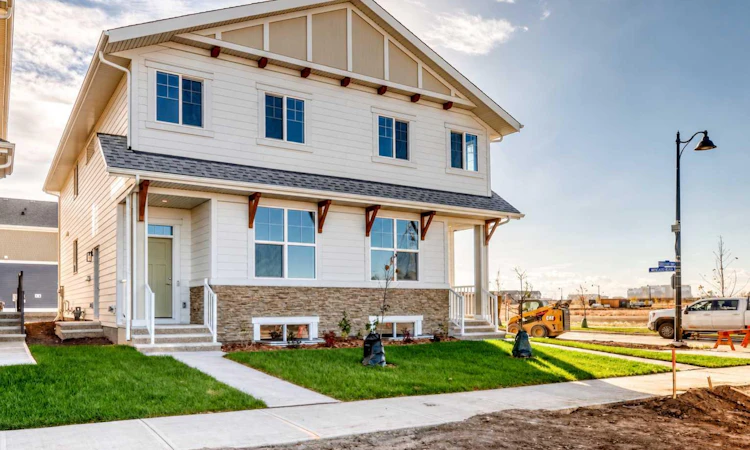
For Sale: 1211 Mahogany Boulevard SE, Calgary, AB - REW
Boost your listing
Listing featured. Your listing will be featured on REW.
View featured placement
$689,900
5 bd • 4 ba • 1708 sf • Duplex

1211 Se Mahogany BoulevardCalgary, AB, T3M 2Y2

Mahogany
  • 5 Bed
  • 4 Bath
  • 1708 Sqft
  • Duplex

About this home

UNBELIEVABLE OPPORTUNITY & A SMART INVESTMENT IN MAHOGANY. This brand-new “Rayn” blends stylish family living with real income potential thanks to a fully developed 2-bedroom, 1-bathroom legal suite with its own private entrance, perfect for rental revenue, extended family, or added flexibility for the future. It’s one of the best 2-bedroom suite layouts you’ll find, with a thoughtful use of space that makes furnishing, living, and renting easy from day one. While this home offers the popular Rayn floor plan, several subtle design changes create a unique and highly functional main-floor layout. Natural vinyl plank flooring and elevated finishes establish a warm, modern feel, while the convenient front flex room offers a bright and inviting space that can adapt to your lifestyle. Whether used as a formal sitting area, home office, playroom, or quiet retreat, it adds valuable flexibility to the home. At the rear, the kitchen becomes the heart of the home, featuring timeless white cabinetry to the bulkhead, a modern backsplash, chimney hood fan, stainless steel appliances, and bright white quartz countertops. A generously sized island provides plenty of room for meal preparation, casual dining, and entertaining. Sliding oversized back windows bring in the breeze on those warm summer days. The central dining and living areas create a natural gathering space between the front living room and rear kitchen. The dining area comfortably accommodates an extended table for family dinners and celebrations, while the central living room offers a welcoming place to relax or entertain. The open flow keeps each area connected while still giving every space its own distinct purpose. A conveniently positioned 2-piece bathroom completes the main level. A raised homework and tech nook overlooking the main floor adds another fun and functional element to the design. It’s an ideal space for studying, working from home, organizing daily schedules, or creating a dedicated computer station without taking away from the primary living areas. Upstairs, a cozy bonus room provides the perfect setting for movie nights, a children’s play area, or a quiet reading corner. The primary retreat is privately positioned at the back of the home and features an oversized window, a generous walk-in closet, and a stylish 4-piece ensuite with dual sinks and a full-size shower. The additional bedrooms are well-sized, while upper-floor laundry keeps daily routines simple and efficient. The fully developed legal basement suite is a major advantage, offering 2 bedrooms, 1 bathroom, a private entrance, and a smart layout that maximizes usable living space. Whether you’re looking for a mortgage helper, comfortable accommodations for extended family, or a long-term investment opportunity, the suite adds meaningful value, flexibility, and income potential. Located in the award-winning lake community of Mahogany, this home is a must see!
Listed by: Danny James, Real Broker

Home facts and features

Price details
List Price
Home facts
Bedrooms
5
Full Bathrooms
3
Partial Bathrooms
1
Parking Spaces
2
Property Type
Duplex
Lot Size
2594 ft²
Frontage
24.02 sqft
Year Built
Built in 2026 (0 yrs old)
Style
2 Storey,Attached-Side by Side
Exterior Finish
Cement Fiber Board, Stone, Wood Frame
Heating Type
Forced Air
Basement Details
Full
Features
Clubhouse, Double Vanity, Fishing, Kitchen Island, Lake, No Animal Home, No Smoking Home, Open Floorplan, Pantry, Park, Playground, Pond, Quartz Counters, Schools Nearby, Shopping Nearby, Sidewalks, Street Lights, Tennis Court(s), Upper Level, Walking/bike Paths
Appliances
Dishwasher, Microwave, Range Hood, Refrigerator, Stove
Community
Agent details
Primary Agent
Primary Broker
Real Broker
Secondary Agent
Secondary Broker
Real Broker
Listing details
Days on REW
1 Day
MLS® Number
A2351179
Source
Pillar 9
Board
Calgary Real Estate Board
Is this your listing? Help it to stand out.

Mortgage Calculator

Estimated Payments
Purchase Price
Mortgage Total
Down Payment
Amortization
25 Years
Interest Rate
3.99%

Connect with our mortgage partner

Glenn Jorgensen

Glenn Jorgensen

EBS Modern Mortgage Group

No Fees, Great Rates - 15 minutes with us, could save you thousands.

Connect with a mortgage expert

The displayed rates are provided as guidance only, are not guaranteed, or are to be considered an approval of credit. Approval will be based solely on your personal situation. You are encouraged to speak with a Mortgage Professional for the most accurate information and to determine your eligibility.

Property Insights

Divine Mercy School
  • n/a
  • -
  • In Catchment
Prince Of Peace School
  • n/a
  • -
  • In Catchment
St. Isabella School
  • n/a
  • -
  • In Catchment
Auburn Bay School
  • n/a
  • -
  • In Catchment
Copperfield School
  • n/a
  • -
  • In Catchment
Dr. Martha Cohen School
  • n/a
  • -
  • In Catchment
St. Marguerite School
  • n/a
  • -
  • In Catchment
McKenzie Highlands School
  • n/a
  • -
  • In Catchment
New Brighton School
  • n/a
  • -
  • In Catchment
St. Albert The Great School
  • n/a
  • -
  • In Catchment
School catchments and distances are intended to be used as reference only. To verify enrolment eligibility for a property, contact the school directly.Report Incorrect Info
Listing data is subject to copyright, disclaimer, and additional requirements from the data provider. See our Terms of Use for terms applicable to this listing. Listing data was last updated on 2026-10-09.
We use cookies and other technologies for functionality, security, and to provide you with a personalized experience on our online services. By continuing to use our online services, you agree to our Privacy Policy and Terms of Use. For information on how to adjust your privacy settings, visit our Cookie Policy.
Dismiss

