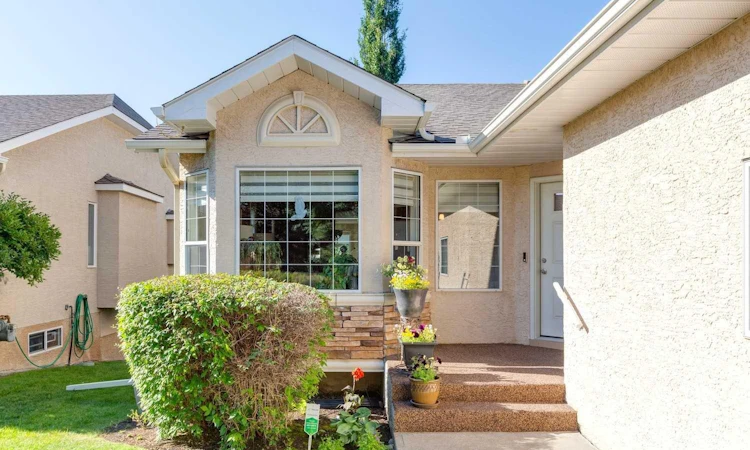
For Sale: 121 Sierra Morena Green SW, Calgary, AB - REW
Boost your listing
Listing featured. Your listing will be featured on REW.
View featured placement
$699,900
2 bd • 3 ba • 1535 sf • Duplex

121 Sw Sierra Morena GreenCalgary, AB, T3H 3E4

Signal Hill
  • 2 Bed
  • 3 Bath
  • 1535 Sqft
  • Duplex

About this home

With over 3,000 sq ft of total living room, this villa ticks all the boxes: a fully developed WALK OUT basement, an attached double garage, NO CONDO FEES, all in a quiet setting just minutes from shopping centers. Upon entry, the large foyer provides ample room for a bench and plenty of closet space. The living room features gorgeous HARDWOOD flooring, vaulted ceilings and large windows. The den provides extra space as an office but could serve as a SECOND bedroom on the main floor. The dining area easily fits a large 12-seat table for enjoyable long dinners with friends and family. The kitchen has lots to offer, including granite countertops, an island, a corner pantry, stainless steel appliances, and a built in desk. There's also a breakfast nook, which receives natural light from the large windows, and it has a door that opens to the SOUTH facing balcony with ample room for a BBQ and seating. The primary bedroom on the main is very spacious and features a 4-pc ENSUITE bathroom, a walk in closet, as well as hardwood flooring. The ensuite comes with a STAND ALONE SHOWER. The main floor is completed with a 2-pc bathroom and a separate laundry room which features extra cabinets and a sink. Going downstairs to the fully developed walk out basement, you will find a large bedroom and a 4-pc bathroom. The cozy family area features a fireplace and a wet bar, and there is ample space for a work or crafting table. Off the family room, the walk-out opens to a SOUTH facing patio. The utility room is very large, great for extra storage and a workbench. Numerous UPDATES include a new furnace in 2025, new shingles in 2023, a new hot water tank in 2019 and improved attic insulation in 2017. In addition, the home includes central air conditioning, a water softener and a central vacuum system. The home has been meticulously maintained, and it shows as a 10/10. This home is NOT a condominium, so no condo fees apply. However, maintenance of the community's green spaces, grass cutting and snow removal are covered via the homeowners association for $185 per month. The home is in a quiet cul de sac, and the shops of Signal Hill and West Hills, and the library are only a few minutes away by car. You can also walk to the shops, or take the bus, which stops a short walk away. Overall, a fantastic home, meticulously maintained, with all the features you are looking for and at a convenient yet quiet location. Book a showing now!
Listed by: Tanja van de Kamp, Real Estate Professionals Inc.

Home facts and features

Price details
List Price
Home facts
Bedrooms
2
Full Bathrooms
2
Partial Bathrooms
1
Parking Spaces
4
Property Type
Duplex
Lot Size
5242 ft²
Frontage
39.21 sqft
Year Built
Built in 1993 (33 yrs old)
Style
Attached-Side by Side,Bungalow
Exterior Finish
Stucco
Heating Type
Forced Air
Cooling
Central Air
Basement Details
Full
Features
Balcony(s), Bar, Ceiling Fan(s), Central Vacuum, Granite Counters, In Unit Laundry, Kitchen Island, No Smoking Home, Pantry, Patio, Vaulted Ceiling(s)
Amenities
Other, Snow Removal
Appliances
Central Air Conditioner, Dishwasher, Dryer, Freezer, Garburator, Microwave, Refrigerator, Stove, Washer, Water Purifier, Water Softener, Wine Refrigerator
Community
Agent details
Primary Agent
Primary Broker
Real Estate Professionals Inc.
Secondary Agent
Secondary Broker
Real Estate Professionals Inc.
Listing details
Days on REW
1 Day
MLS® Number
A2352019
Source
Pillar 9
Board
Calgary Real Estate Board
Is this your listing? Help it to stand out.

Mortgage Calculator

provided by REW Digital Ltd
Estimated Payments
Purchase Price
Mortgage Total
Down Payment
Amortization
25 Years
Interest Rate
3.99%

Connect with our mortgage partner

Glenn Jorgensen

Glenn Jorgensen

EBS Modern Mortgage Group

No Fees, Great Rates - 15 minutes with us, could save you thousands.

Connect with a mortgage expert

The displayed rates are provided as guidance only, are not guaranteed, or are to be considered an approval of credit. Approval will be based solely on your personal situation. You are encouraged to speak with a Mortgage Professional for the most accurate information and to determine your eligibility.

Property Insights

St. Andrew School
  • n/a
  • -
  • In Catchment
Swedish Language School
  • n/a
  • -
  • In Catchment
Glamorgan School
  • n/a
  • -
  • In Catchment
A. E. Cross School
  • n/a
  • -
  • In Catchment
Westgate School
  • n/a
  • -
  • In Catchment
Vincent Massey School
  • n/a
  • -
  • In Catchment
St. Michael School
  • n/a
  • -
  • In Catchment
Rosscarrock School
  • n/a
  • -
  • In Catchment
Westbrook Outreach Centre
  • n/a
  • -
  • In Catchment
Wildwood School
  • n/a
  • -
  • In Catchment
School catchments and distances are intended to be used as reference only. To verify enrolment eligibility for a property, contact the school directly.Report Incorrect Info
Listing data is subject to copyright, disclaimer, and additional requirements from the data provider. See our Terms of Use for terms applicable to this listing. Listing data was last updated on 2026-10-16.
We use cookies and other technologies for functionality, security, and to provide you with a personalized experience on our online services. By continuing to use our online services, you agree to our Privacy Policy and Terms of Use. For information on how to adjust your privacy settings, visit our Cookie Policy.
Dismiss

