For Sale: 121 Allen Drive, Swift Current, SK - REW
Boost your listing
Listing featured. Your listing will be featured on REW.
View featured placement
$335,000
4 bd • 2 ba • 1085 sf • House
$335,000

121 Allen DriveSwift Current, SK, S9H 3A2

  • 4 Bed
  • 2 Bath
  • 1085 Sqft
  • House

About this home

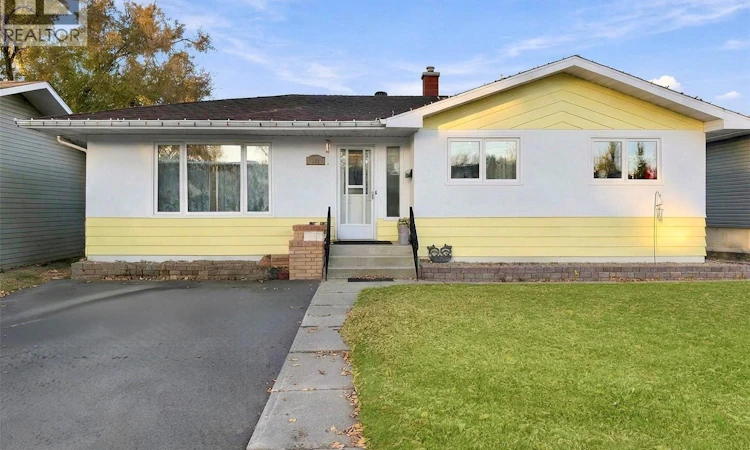
Welcome home to 121 Allen Drive, a beautifully refreshed 4-bedroom, 2-bathroom home in the highly sought-after southwest neighbourhood. The work has already been done. The exterior has been freshly painted, there's a brand new double driveway, and the fully fenced backyard has been transformed with all-new landscaping. Inside, the whole house has been freshly painted, with new trim, updated flooring and new lighting throughout. You'll walk into a bright, semi-open living room, dining room and kitchen, with natural light pouring in. The crisp modern kitchen has plenty of storage and a built-in peninsula that looks over the dining area. Windows in both the kitchen and dining room look out onto the backyard patio and the new landscaping. Upstairs are three generous bedrooms and a 4-piece bathroom with a relaxing soaker tub. The lower level is made for entertaining, with a large rec room, a built-in bar and plenty of space to spread out. That level also has a fourth bedroom, a 3-piece bathroom, a dedicated storage room and a separate laundry/utility area. Outside, the oversized 26 x 28 two-car heated and insulated garage gives you room for vehicles, tools and toys. The private, fully fenced yard is ready for summer gatherings, kids and pets. Other updates include PVC windows for better energy efficiency, a hot water heater replaced in 2020 and a energy efficient furnace. You'll be just minutes from Fairview School, the swimming pool, the skating rink, grocery stores and the city's brand new inclusive park, all in a mature, established neighbourhood. Fresh, updated and in a great location, this one won't last. Call today to book your private showing! (id:63626)
Listed by: Bobbi Tienkamp, Salesperson, RE/MAX of Swift Current

Home facts and features

Price details
List Price
$335,000
Gross Taxes for 2026
$3,116
Home facts
Bedrooms
4
Full Bathrooms
2
Parking Details
Parking Space(s), Heated Garage
Property Type
House
Lot Size
53 ft x 0 ft (5370 ft²)
Depth
Frontage
53.7 feet
Year Built
Built in 1965 (61 yrs old)
Title
Freehold
Style
Bungalow
Heating Type
Forced air, Natural gas
Cooling
Central air conditioning
Basement Details
Finished, Full
Features
Rectangular, Treed
Appliances
Central Vacuum - Roughed In, Dishwasher, Garage door opener remote(s), Microwave, Refrigerator, Stove
Agent details
Primary Agent
Bobbi Tienkamp
Primary Broker
RE/MAX of Swift Current
Listing details
Days on REW
2 Days
MLS® Number
SK051900
Source
Canadian Real Estate Association
Is this your listing? Help it to stand out.

Mortgage Calculator

provided by REW Digital Ltd
Estimated Payments
Purchase Price
Mortgage Total
Down Payment
Amortization
25 Years
Interest Rate
3.99%

The displayed rates are provided as guidance only, are not guaranteed, or are to be considered an approval of credit. Approval will be based solely on your personal situation. You are encouraged to speak with a Mortgage Professional for the most accurate information and to determine your eligibility.

Property Insights

Fairview School
  • n/a
  • K - 8
Maverick School
  • n/a
  • 9 - 12
Chinook Alternative Middle Plus School
  • n/a
  • K - 12
Central School
  • n/a
  • K - 8
Wymark Hutterite School
  • n/a
  • K - 12
Ruskin Hutterian School
  • n/a
  • K - 12
Earview Hutterian School
  • n/a
  • K - 12
McMahon Colony School P.O
  • n/a
  • K - 8
O.M. Irwin School
  • n/a
  • K - 8
Swift Current Comprehensive High School
  • n/a
  • 9 - 12
School catchments and distances are intended to be used as reference only. To verify enrolment eligibility for a property, contact the school directly.Report Incorrect Info
Listing data is subject to copyright, disclaimer, and additional requirements from the data provider. See our Terms of Use for terms applicable to this listing. Listing data was last updated on 2026-10-28.
We use cookies and other technologies for functionality, security, and to provide you with a personalized experience on our online services. By continuing to use our online services, you agree to our Privacy Policy and Terms of Use. For information on how to adjust your privacy settings, visit our Cookie Policy.
Dismiss