For Sale: 121 10th Avenue NE, Swift Current, SK - REW
Boost your listing
Listing featured. Your listing will be featured on REW.
View featured placement
$238,000
3 bd • 3 ba • 1188 sf • House
$238,000

121 10th Avenue NESwift Current, SK, S9H 2T1

  • 3 Bed
  • 3 Bath
  • 1188 Sqft
  • House

About this home

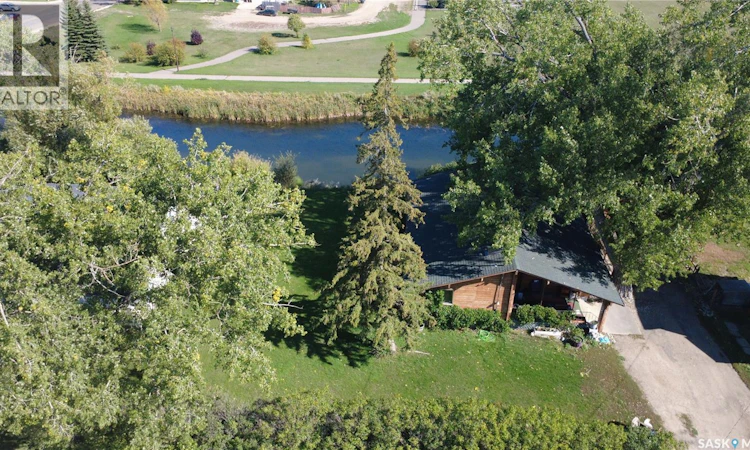
You just don’t find homes like this every day! Tucked up against the Swift Current Creek, this 1,188 sq. ft. bungalow at 121 10th Ave. NE offers a truly unique combination of character, space, and setting. The backyard borders the creek, giving you a beautiful view of the water and greenspace beyond. The home itself is something special, with an extremely unique tongue-and-groove log construction that gives it a rustic character you simply won’t find in a typical bungalow. That character continues inside, where vaulted ceilings add a sense of grandeur to many of the rooms. The living room is a standout, with its vaulted ceiling and several windows taking full advantage of the incredible view. The kitchen was renovated in 2020 and opens into the dining area, with an adjacent nook that could work nicely as additional dining space, a home office, or whatever fits your needs. The main floor also features 3 bedrooms, a 3-piece bathroom, and a 2-piece ensuite. Downstairs, the large open area provides an extra-large rec room with plenty of room to spread out. You’ll also find a den/office, a bonus area for storage or other uses, a 3-piece bathroom, and the laundry room. Outside, there’s no shortage of places to enjoy the setting. The covered west-facing front deck is a great spot to catch the afternoon and evening sun, while the covered east-facing rear deck overlooks the creek and greenspace. The large yard also includes a patio and a 14’ x 20’ single garage, which is also constructed with logs to complement the home. Unique construction, a beautiful creek-side setting, and plenty of flexible living space make this a property you really need to see to appreciate. (id:63626)
Listed by: Kelsey Adam, Salesperson, Century 21 Accord Realty

Home facts and features

Price details
List Price
$238,000
Gross Taxes for 2026
$3,400
Home facts
Bedrooms
3
Full Bathrooms
3
Parking Details
Detached Garage, Underground, Parking Space(s)
Property Type
House
Lot Size
90 ft x 0 ft (10089 ft²)
Depth
Frontage
90.9 feet
Year Built
Built in 1968 (58 yrs old)
Title
Freehold
Style
Bungalow
Heating Type
Forced air, Natural gas
Basement Details
Finished, Full
Features
Irregular lot size, Treed
Appliances
Dishwasher, Dryer, Freezer, Hood Fan, Refrigerator, Storage Shed, Stove, Washer
Agent details
Primary Agent
Kelsey Adam
Primary Broker
Century 21 Accord Realty
Listing details
Days on REW
9 Days
Property Views
22
MLS® Number
SK049190
Source
Canadian Real Estate Association

Is this your listing? Help it to stand out.

Mortgage Calculator

Estimated Payments
Purchase Price
Mortgage Total
Down Payment
Amortization
25 Years
Interest Rate
3.99%

The displayed rates are provided as guidance only, are not guaranteed, or are to be considered an approval of credit. Approval will be based solely on your personal situation. You are encouraged to speak with a Mortgage Professional for the most accurate information and to determine your eligibility.

Property Insights

Chinook Alternative Middle Plus School
  • n/a
  • K - 12
O.M. Irwin School
  • n/a
  • K - 8
Central School
  • n/a
  • K - 8
Maverick School
  • n/a
  • 9 - 12
Wymark Hutterite School
  • n/a
  • K - 12
Earview Hutterian School
  • n/a
  • K - 12
Ruskin Hutterian School
  • n/a
  • K - 12
Swift Current Comprehensive High School
  • n/a
  • 9 - 12
McMahon Colony School P.O
  • n/a
  • K - 8
Fairview School
  • n/a
  • K - 8
School catchments and distances are intended to be used as reference only. To verify enrolment eligibility for a property, contact the school directly.Report Incorrect Info
Listing data is subject to copyright, disclaimer, and additional requirements from the data provider. See our Terms of Use for terms applicable to this listing. Listing data was last updated on 2026-10-01.
We use cookies and other technologies for functionality, security, and to provide you with a personalized experience on our online services. By continuing to use our online services, you agree to our Privacy Policy and Terms of Use. For information on how to adjust your privacy settings, visit our Cookie Policy.
Dismiss

