For Sale: 1202-460 Nicola Street, Kamloops, BC - REW
Boost your listing
Listing featured. Your listing will be featured on REW.
View featured placement
$799,900
2 bd 2 ba 1001 sf Apt/Condo

460 Nicola Street Unit# 1202Kamloops, BC, V2C 0N2

Downtown
  • 2 Bed
  • 2 Bath
  • 1001 Sqft
  • Apt/Condo

About this home

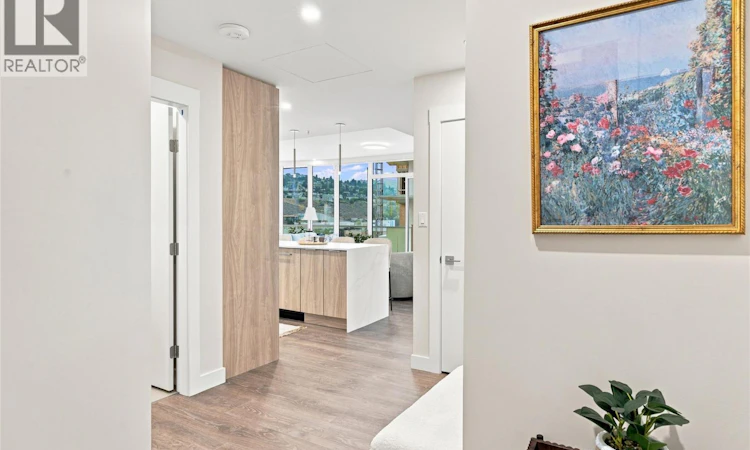
There is something special about coming home to a view, and this northeast-facing residence at Trillium at City Gardens delivers just that. Morning light and expansive views pair beautifully with the warm, natural tones of the Dunes colour palette, creating an inviting interior with a sense of calm and understated sophistication. Thoughtfully selected finishes provide a timeless backdrop that is equally suited to relaxed everyday living or entertaining. The kitchen is finished with a premium upgraded KitchenAid appliance package, including a built-in oven and microwave, induction cooktop, paneled Fisher & Paykel refrigerator for a seamless, integrated look. This move-in ready home also includes one secure underground parking stall (fits a full-sized truck) and access to impressive resident amenities. Enjoy a fully equipped fitness centre, social lounge, and the spectacular 22nd-floor sky-lounge/gathering space, where panoramic views of the North and South Thompson Rivers create an exceptional setting to relax or entertain. Ideally located within walking distance of Royal Inland Hospital, shopping, restaurants, parks, schools, transit, and the future performing arts centre, Trillium offers the convenience of downtown living with everything you need close at hand. Built with concrete construction and thoughtfully designed for comfort, quality, and convenience, this is a home that brings together beautiful views, timeless design, and an exceptional lifestyle. (id:63626)
Listed by: Carmen Rice PREC*, Royal LePage Westwin Realty

Home facts and features

Price details
List Price
Strata Maintenance Fees
$448 Monthly
Home facts
Bedrooms
2
Full Bathrooms
2
Parking Spaces
1
Parking Details
Parkade, Underground, Heated Garage
Property Type
Apt/Condo
Year Built
Built in 2025 (1 yrs old)
Title
Condo/Strata
Heating Type
Heat Pump
Cooling
Heat Pump
Features
Balcony, Central island, Controlled entry, Smoke Detector Only, Sprinkler System-Fire
Community
Agent details
Primary Agent
Primary Broker
Royal LePage Westwin Realty
Listing details
Days on REW
1 Day
MLS® Number
10399829
Source
Canadian Real Estate Association

Is this your listing? Help it to stand out.

Mortgage Calculator

Estimated Payments
Purchase Price
Mortgage Total
Down Payment
Amortization
25 Years
Interest Rate
3.99%

Connect with our mortgage partner

Jenny Griffith

Jenny Griffith

Verico Compass Mortgage Group

Fast approvals, better rates, expert advice—let’s make your mortgage simple and stress-free

Connect with a mortgage expert

The displayed rates are provided as guidance only, are not guaranteed, or are to be considered an approval of credit. Approval will be based solely on your personal situation. You are encouraged to speak with a Mortgage Professional for the most accurate information and to determine your eligibility.

Property Insights

St Ann's Academy
  • Independent
  • K - 12
Ecole Lloyd George Elementary
  • Public
  • K - 7
South Kamloops Secondary School
  • Public
  • 8 - 12
Kamloops School of the Arts
  • Public
  • K - 12
Sa-hali Secondary School
  • Public
  • 8 - 12
Beattie Elementary School
  • Public
  • K - 7
South Sa-hali Elementary School
  • Public
  • K - 7
Summit School
  • Public
  • Pre-K - 7
Arthur Hatton School
  • Public
  • Pre-K - 6
McGowan Park Elementary School
  • Public
  • K - 7
School catchments and distances are intended to be used as reference only. To verify enrolment eligibility for a property, contact the school directly.Report Incorrect Info
Listing data is subject to copyright, disclaimer, and additional requirements from the data provider. See our Terms of Use for terms applicable to this listing. Listing data was last updated on 2026-09-15.
We use cookies and other technologies for functionality, security, and to provide you with a personalized experience on our online services. By continuing to use our online services, you agree to our Privacy Policy and Terms of Use. For information on how to adjust your privacy settings, visit our Cookie Policy.
Dismiss

