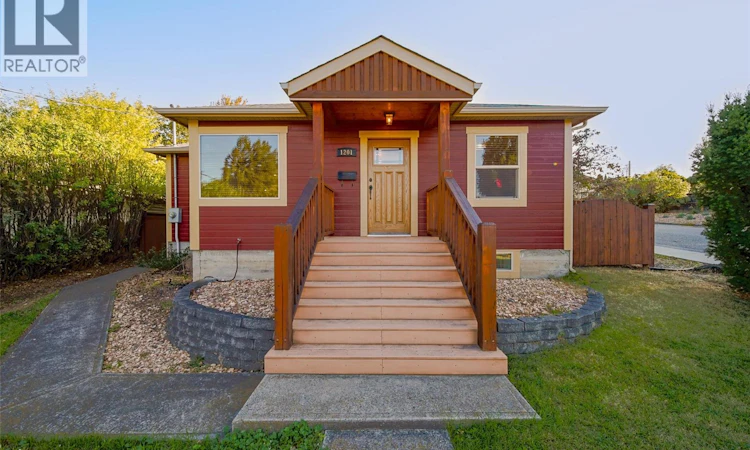
For Sale: 1201 Pleasant Street, Kamloops, BC - REW
Boost your listing
Listing featured. Your listing will be featured on REW.
View featured placement
$829,000
3 bd 2 ba 1852 sf House
1201 Pleasant Street
Street ViewDirections

1201 Pleasant StreetKamloops, BC, V2C 3C2

Sagebrush
  • 3 Bed
  • 2 Bath
  • 1852 Sqft
  • House

About this home

There is something special about a home that feels like home the moment you walk through the door, and this beautifully renovated downtown charmer is exactly that! Thoughtfully transformed while preserving its warmth and character, this 3-bedroom, 2-bathroom home blends timeless charm with modern comfort. Wide-plank flooring, warm wood doors and beautifully cased windows create a cozy rustic-modern feel, while the brand-new kitchen and never-used appliances make the heart of the home shine. Two airy bedrooms upstairs offer generous closet space, while the lower level adds flexibility with additional living space, a wet bar, new laundry, separate entrance and storage. Extensive upgrades include insulation, drywall, paint, trim, newer windows and doors, plus a brand-new furnace, A/C and on-demand hot water. Outside, the landscaped and irrigated yard is surrounded by mature greenery, creating a private escape in the heart of downtown. The detached garage/shop offers street and alley access with 100-amp service, while the home features upgraded 200-amp service. Leave the car at home and walk to work, dining, shopping, schools and transit. Character, comfort and charm in the heart of downtown. Previously approved carriage house renderings and plans are available for review, offering exciting future potential (buyer to verify current zoning and development requirements with the City of Kamloops). Please contact the listing agent for a detailed property upgrade feature sheet. (id:63626)
Listed by: Christa Palasty PREC*, eXp Realty (Kamloops)

Home facts and features

Price details
List Price
Gross Taxes for 2026
$5,332
Home facts
Bedrooms
3
Full Bathrooms
2
Parking Details
Street, Rv, See Remarks
Property Type
House
Lot Size
7405 ft²
Depth
Year Built
Built in 1948 (78 yrs old)
Title
Freehold
Style
Bungalow
Heating Type
Forced air
Cooling
Central air conditioning
Features
Corner Site
Community
Agent details
Primary Agent
Primary Broker
eXp Realty (Kamloops)
Listing details
Days on REW
3 Days
Property Views
23
MLS® Number
10400679
Source
Canadian Real Estate Association

Is this your listing? Help it to stand out.

Mortgage Calculator

Estimated Payments
Purchase Price
Mortgage Total
Down Payment
Amortization
25 Years
Interest Rate
3.99%

Connect with our mortgage partner

Ajay Bhanot

Ajay Bhanot

DLC A.I.M.I. Collective Mortgage Group

Helping you secure the best mortgage deals for your dream home. Let's talk mortgages!

Connect with a mortgage expert

The displayed rates are provided as guidance only, are not guaranteed, or are to be considered an approval of credit. Approval will be based solely on your personal situation. You are encouraged to speak with a Mortgage Professional for the most accurate information and to determine your eligibility.

Property Insights

Ecole Lloyd George Elementary
  • Public
  • K - 7
South Kamloops Secondary School
  • Public
  • 8 - 12
Kamloops School of the Arts
  • Public
  • K - 12
St Ann's Academy
  • Independent
  • K - 12
South Sa-hali Elementary School
  • Public
  • K - 7
Sa-hali Secondary School
  • Public
  • 8 - 12
Valleyview Secondary School
  • Public
  • 8 - 12
Beattie Elementary School
  • Public
  • K - 7
Summit School
  • Public
  • Pre-K - 7
McGowan Park Elementary School
  • Public
  • K - 7
School catchments and distances are intended to be used as reference only. To verify enrolment eligibility for a property, contact the school directly.Report Incorrect Info
Sales History data is from public records.
Listing data is subject to copyright, disclaimer, and additional requirements from the data provider. See our Terms of Use for terms applicable to this listing. Listing data was last updated on 2026-09-24.
We use cookies and other technologies for functionality, security, and to provide you with a personalized experience on our online services. By continuing to use our online services, you agree to our Privacy Policy and Terms of Use. For information on how to adjust your privacy settings, visit our Cookie Policy.
Dismiss
