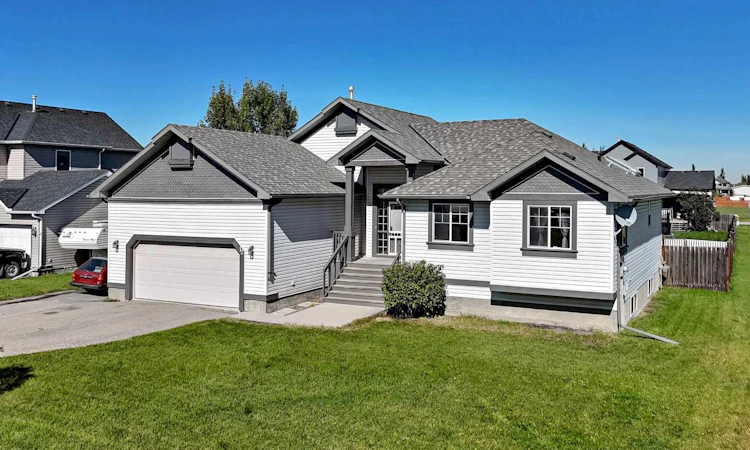
For Sale: 12 Welshimer Crescent NE, Rural Rocky View County, AB - REW
Boost your listing
Listing featured. Your listing will be featured on REW.
View featured placement
$639,900
5 bd 4 ba 1691 sf House

12 Welshimer Crescent NERural Rocky View County, AB, T0J 1X1

  • 5 Bed
  • 4 Bath
  • 1691 Sqft
  • House

About this home

Welcome to 12 Welshimer Crescent in Langdon — a spacious 1,690 sq. ft. bungalow with a fully developed lower level, situated on an impressive quarter-acre lot. With a huge green space directly beside the property, RV parking, an oversized double front-drive garage with extra-tall ceilings, and an abundance of living space, this home offers an exceptional combination of space and potential. The welcoming main entry features a covered porch and opens into a front foyer with beautiful hardwood flooring and striking inlay detail. The open-concept main floor includes a large eat-in kitchen with plenty of cabinetry, a generous pantry, and an island with the sink and dishwasher. The adjoining living room features a gas fireplace, creating a warm and inviting space for family and guests. The spacious primary bedroom features a large ensuite, a private toilet room, an impressive soaker tub, and an oversized adjoining wet-room shower. Two additional bedrooms and convenient main-floor laundry complete the main level. The fully developed lower level adds two more bedrooms and a huge family room that is perfect for entertaining, relaxing, or hosting a big family movie night. The basement includes rough-ins for in-floor heating, a wet bar, and a natural gas fireplace, providing excellent opportunities for future customization. The home is also wired for Ethernet, making it well suited to today's connected lifestyle. Outside, the property continues to impress with RV parking alongside the house, a huge backyard garden shed, and plenty of room to enjoy the expansive lot. The oversized double garage offers extra-tall ceilings, with a natural gas rough-in for a future garage furnace, providing excellent flexibility for vehicles, storage, hobbies, or projects. The home does show some wear and tear and will require repairs and updating, which has been taken into consideration in the asking price. The fundamentals are here, however, with good bones, a spacious and functional layout, substantial living space, and a remarkable lot. This is an opportunity for a buyer to bring their vision, complete the necessary improvements, and create something truly special in Langdon.
Listed by: Robb Leece, Graham Realty Inc.

Home facts and features

Price details
List Price
Home facts
Bedrooms
5
Full Bathrooms
3
Partial Bathrooms
1
Parking Spaces
2
Property Type
House
Lot Size
10890 ft²
Frontage
75.10 ft
Year Built
Built in 1998 (28 yrs old)
Style
Bungalow
Heating Type
In Floor Roughed-In,Forced Air,Natural Gas
Basement Details
Full
Features
Back Yard, Backs On To Park/green Space, Balcony, Bbq Gas Line, Breakfast Bar, Brick Facing, Few Trees, French Door, Front Yard, Gas, Glass Doors, High Ceilings, Interior Lot, Kitchen Island, Laminate Counters, Landscaped, Lawn, Living Room, Main Level, Natural Woodwork, No Back Lane, Open Floorplan, Other, Pantry, Park, Schools Nearby, See Remarks, Skylight(s), Soaking Tub, Sump Pump(s), Vaulted Ceiling(s), Vinyl Windows, Walking/bike Paths, Wired For Data
Amenities
Shopping Nearby, Storage
Appliances
Dishwasher, Garage Control(s), Microwave Hood Fan, Refrigerator, Stove, Window Coverings
Agent details
Primary Agent
Primary Broker
Graham Realty Inc.
Listing details
Days on REW
1 Day
MLS® Number
A2346797
Source
Pillar 9
Board
Calgary Real Estate Board
Is this your listing? Help it to stand out.

Mortgage Calculator

Estimated Payments
Purchase Price
Mortgage Total
Down Payment
Amortization
25 Years
Interest Rate
3.99%

Connect with our mortgage partner

Aamir Khalique

Aamir Khalique

Dominion Lending

Found a home you love? Let's get you pre-approved and mortgage-ready so you can shop with confidence and make stronger offers.

Connect with a mortgage expert

The displayed rates are provided as guidance only, are not guaranteed, or are to be considered an approval of credit. Approval will be based solely on your personal situation. You are encouraged to speak with a Mortgage Professional for the most accurate information and to determine your eligibility.

Property Insights

Sarah Thompson School
  • n/a
  • -
  • In Catchment
Langdon School
  • n/a
  • -
  • In Catchment
Indus Elementary School
  • n/a
  • -
  • In Catchment
East Lake School
  • n/a
  • -
  • In Catchment
Chestermere Lake Middle School
  • n/a
  • -
  • In Catchment
Our Lady Of Wisdom School
  • n/a
  • -
  • In Catchment
Rainbow Creek Elementary School
  • n/a
  • -
  • In Catchment
Chestermere Learning Connection
  • n/a
  • -
  • In Catchment
St. Gabriel The Archangel School
  • n/a
  • -
  • In Catchment
Prairie Waters Elementary School
  • n/a
  • -
  • In Catchment
School catchments and distances are intended to be used as reference only. To verify enrolment eligibility for a property, contact the school directly.Report Incorrect Info
Listing data is subject to copyright, disclaimer, and additional requirements from the data provider. See our Terms of Use for terms applicable to this listing. Listing data was last updated on 2026-09-23.
We use cookies and other technologies for functionality, security, and to provide you with a personalized experience on our online services. By continuing to use our online services, you agree to our Privacy Policy and Terms of Use. For information on how to adjust your privacy settings, visit our Cookie Policy.
Dismiss

