For Sale: 12-3280 Village Way, Sun Peaks, BC - REW
Boost your listing
Listing featured. Your listing will be featured on REW.
View featured placement
$1,525,000
3 bd • 4 ba • 2448 sf • Townhouse
12-3280 Village Way
Street ViewDirections

3280 Village Way Unit# 12Sun Peaks, BC, V0E 5N0

  • 3 Bed
  • 4 Bath
  • 2448 Sqft
  • Townhouse

About this home

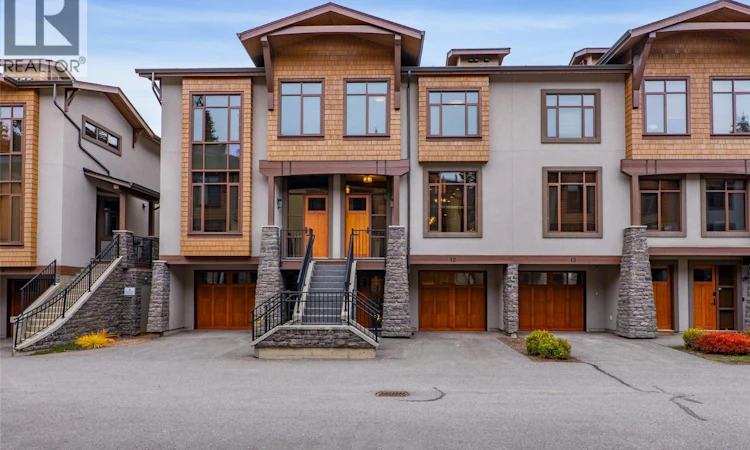
Ski to the lifts in the morning and walk to dinner at night. This 3-level luxury townhouse puts the heart of Sun Peaks right outside your door, with restaurants, shops, entertainment and Village amenities just steps away. Village Walk offers easy ski-in/out access and it is the only luxury townhouse development next to the Village. Built in 2017, this home is over 2,400 sq ft, 3 bedrooms, 3.5 bathrooms and a bonus flex room in the basement perfectly set up for entertaining with extra an extra sleeping area for the kids and plenty of space for family and guests. Enjoy open plan living with a fully equipped chef's kitchen, an oversized island, 6 burner gas range, refrigerator with water and ice dispenser, quartz countertops, plenty of cabinetry, sunken living room with custom sectional to maximize seating for large groups with over 12' ceilings. Upstairs, the primary suite is a true retreat, complete with walk-in closet, a spa-inspired ensuite with a double vanity, a luxurious soaker tub, and spacious glass shower. The private 1 car garage is set up for mountain life with custom bench, ski racks, boot dryers, & EV charger. Unwind after a day on the slopes in the 6-person hot tub. Sold fully furnished, so you can arrive ready for the season. Financials available upon request. See listing for 3D and video tours. GST applicable. (id:63626)
Listed by: Quinn Rischmueller, Personal Real Estate Corporation, Engel & Volkers Kamloops (Sun Peaks)

Home facts and features

Price details
List Price
Gross Taxes for 2026
$17,902
Strata Maintenance Fees
$822 Monthly
Home facts
Bedrooms
3
Full Bathrooms
3
Partial Bathrooms
1
Parking Spaces
2
Parking Details
Stall, Attached Garage, Additional Parking
Property Type
Townhouse
Year Built
Built in 2017 (9 yrs old)
Title
Condo/Strata
Style
Multi-level
Exterior Finish
Wood, Stone, Stucco
Heating Type
Baseboard heaters
Features
Balcony, Smoke Detector Only
Appliances
Dishwasher, Hood Fan, Microwave, Range - Gas, Refrigerator, Washer/Dryer Stack-Up
Agent details
Primary Agent
Quinn Rischmueller
Primary Broker
Engel & Volkers Kamloops (Sun Peaks)
Listing details
Days on REW
39 Days
Property Views
64
MLS® Number
10402834
Source
Canadian Real Estate Association
Is this your listing? Help it to stand out.

Mortgage Calculator

provided by REW Digital Ltd
Estimated Payments
Purchase Price
Mortgage Total
Down Payment
Amortization
25 Years
Interest Rate
3.99%

Connect with our mortgage partner

Jenny Griffith

Jenny Griffith

Verico Compass Mortgage Group

Fast approvals, better rates, expert advice—let’s make your mortgage simple and stress-free

Connect with a mortgage expert

The displayed rates are provided as guidance only, are not guaranteed, or are to be considered an approval of credit. Approval will be based solely on your personal situation. You are encouraged to speak with a Mortgage Professional for the most accurate information and to determine your eligibility.

Property Insights

Sun Peaks Elementary School
  • Public
  • K - 6
School catchments and distances are intended to be used as reference only. To verify enrolment eligibility for a property, contact the school directly.Report Incorrect Info
Sales History data is from public records.
Listing data is subject to copyright, disclaimer, and additional requirements from the data provider. See our Terms of Use for terms applicable to this listing. Listing data was last updated on 2026-11-13.
We use cookies and other technologies for functionality, security, and to provide you with a personalized experience on our online services. By continuing to use our online services, you agree to our Privacy Policy and Terms of Use. For information on how to adjust your privacy settings, visit our Cookie Policy.
Dismiss