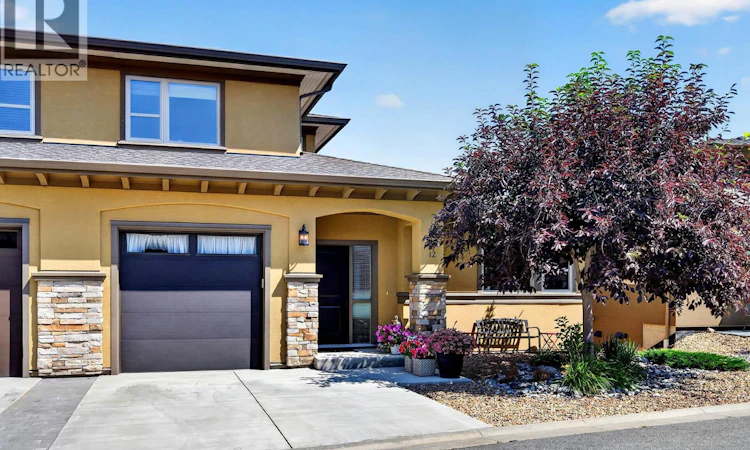
For Sale: 12-2171 Van Horne Drive, Kamloops, BC - REW
Boost your listing
Listing featured. Your listing will be featured on REW.
View featured placement
$709,000
3 bd 3 ba 1699 sf Townhouse

2171 Van Horne Drive Unit# 12Kamloops, BC, V1S 0E2

Aberdeen
  • 3 Bed
  • 3 Bath
  • 1699 Sqft
  • Townhouse

About this home

Spectacular views are just the beginning for this property. The heart of this home is the bright, open-concept kitchen, dining, and living area, where large windows frame the scenery and create a warm, welcoming space to gather with family and friends. Step outside onto the spacious front deck and enjoy your morning coffee, summer barbecues, or simply unwind while taking in the breathtaking views. The main floor is thoughtfully designed with a spacious primary bedroom featuring a walk-in closet and private ensuite, making everyday living both comfortable and convenient. You'll also appreciate the guest powder room, dedicated laundry area, and utility room that add to the home's practical layout. Upstairs offers plenty of space for family or guests with two generous bedrooms, a full bathroom, and a versatile den that could easily serve as a home office, hobby room, or cozy reading space. The spacious garage provides ample room for vehicles, storage, and all your recreational gear. Whether you're looking for room to grow, a functional layout, or a place where the views never get old, this home offers the perfect balance of comfort, space, and everyday living. Some homes are best experienced in person. Contact Jody to arrange your private viewing and see the views for yourself. (id:63626)
Listed by: Jody Johnston PREC*, Royal LePage Westwin Realty

Home facts and features

Price details
List Price
Gross Taxes for 2026
$3,853
Strata Maintenance Fees
$415 Monthly
Home facts
Bedrooms
3
Full Bathrooms
2
Partial Bathrooms
1
Parking Spaces
2
Parking Details
Attached Garage
Property Type
Townhouse
Year Built
Built in 2016 (10 yrs old)
Title
Condo/Strata
Style
Multi-level
Exterior Finish
Stone, Stucco
Heating Type
Forced air, See remarks
Cooling
Central air conditioning
Community
Agent details
Primary Agent
Primary Broker
Royal LePage Westwin Realty
Listing details
Days on REW
5 Days
MLS® Number
10394695
Source
Canadian Real Estate Association

Is this your listing? Help it to stand out.

Mortgage Calculator

Estimated Payments
Purchase Price
Mortgage Total
Down Payment
Amortization
25 Years
Interest Rate
3.99%

Connect with our mortgage partner

Jenny Griffith

Jenny Griffith

Verico Compass Mortgage Group

Fast approvals, better rates, expert advice—let’s make your mortgage simple and stress-free

Connect with a mortgage expert

The displayed rates are provided as guidance only, are not guaranteed, or are to be considered an approval of credit. Approval will be based solely on your personal situation. You are encouraged to speak with a Mortgage Professional for the most accurate information and to determine your eligibility.

Property Insights

Aberdeen Elementary School
  • Public
  • K - 7
Pacific Way Elementary School
  • Public
  • K - 7
McGowan Park Elementary School
  • Public
  • K - 7
Summit School
  • Public
  • Pre-K - 7
South Sa-hali Elementary School
  • Public
  • K - 7
Sa-hali Secondary School
  • Public
  • 8 - 12
Beattie Elementary School
  • Public
  • K - 7
Dufferin Elementary School
  • Public
  • K - 7
St Ann's Academy
  • Independent
  • K - 12
Kamloops School of the Arts
  • Public
  • K - 12
School catchments and distances are intended to be used as reference only. To verify enrolment eligibility for a property, contact the school directly.Report Incorrect Info
Sales History data is from public records.
Listing data is subject to copyright, disclaimer, and additional requirements from the data provider. See our Terms of Use for terms applicable to this listing. Listing data was last updated on 2026-07-21.
