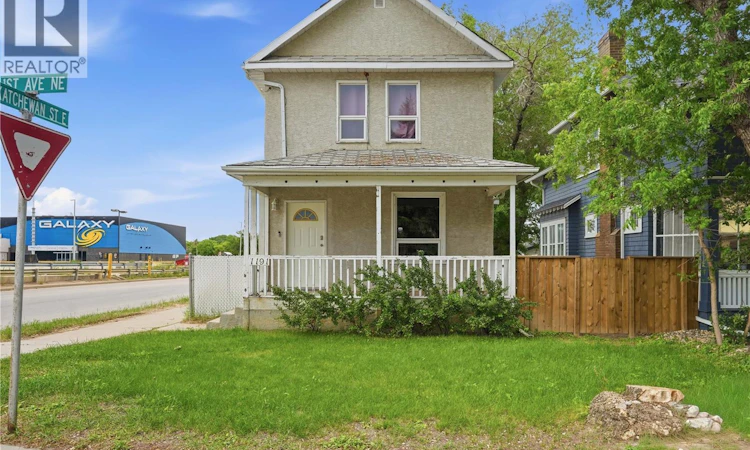
For Sale: 1191 1st Avenue NE, Moose Jaw, SK - REW
Boost your listing
Listing featured. Your listing will be featured on REW.
View featured placement
$234,900
3 bd 1 ba 1220 sf House
$234,900

1191 1st Avenue NEMoose Jaw, SK, S6H 1A2

  • 3 Bed
  • 1 Bath
  • 1220 Sqft
  • House

About this home

Looking for a family home within walking distance to downtown? This centrally located home features over 1200 sq.ft. of living space on 2 floors. Coming up to this home you are greeted by a large veranda on the front of the home. Heading inside you come into a large open concept living area. The spacious living room flows into a dining area featuring a large bay window. Entering the kitchen you are greeted by a large amount of cabinets and room to have a dining table if you wanted. Off the back of the home there is a nice mudroom leading to the backyard. Heading upstairs we find a cute 4 piece bathroom. With 3 bedrooms and the bathroom all on the same floor this home is setup for a family. The bedrooms are all a good size. The basement is partially finished but is one large room. In one corner you have your utilities and laundry area and the rest of the space would make a great family room. Most of the appliances in this home have been upgraded in the last few years. Out the backdoor we have a nice patio area. The backyard is a great size and is fully fenced. There is also a large storage shed and an off street parking spot back there. Reach out today to book your viewing! (id:63626)
Listed by: Matt Brewer, Salesperson, Royal LePage Next Level

Home facts and features

Price details
List Price
$234,900
Gross Taxes for 2026
$2,034
Home facts
Bedrooms
3
Full Bathrooms
1
Parking Details
Gravel, Parking Space(s)
Property Type
House
Lot Size
34 ft x 0 ft (4250 ft²)
Depth
Frontage
34.0 feet
Year Built
Built in 1910 (116 yrs old)
Title
Freehold
Style
2 Level
Heating Type
Forced air, Natural gas
Cooling
Central air conditioning
Basement Details
Partially finished, Full
Features
Corner Site, Lane, Rectangular, Treed
Appliances
Dryer, Microwave, Refrigerator, Storage Shed, Stove, Washer, Window Coverings
Agent details
Primary Agent
Matt Brewer
Primary Broker
Royal LePage Next Level
Listing details
Days on REW
1 Day
MLS® Number
SK045724
Source
Canadian Real Estate Association

Is this your listing? Help it to stand out.

Mortgage Calculator

Estimated Payments
Purchase Price
Mortgage Total
Down Payment
Amortization
25 Years
Interest Rate
3.99%

The displayed rates are provided as guidance only, are not guaranteed, or are to be considered an approval of credit. Approval will be based solely on your personal situation. You are encouraged to speak with a Mortgage Professional for the most accurate information and to determine your eligibility.

Property Insights

Albert E. Peacock Collegiate
  • n/a
  • 9 - 12
Central Collegiate
  • n/a
  • 9 - 12
Baildon Colony Hutterite School
  • n/a
  • K - 12
Prairie South Virtual School
  • n/a
  • 9 - 12
Vanier Collegiate
  • n/a
  • 9 - 12
St. Agnes School
  • n/a
  • K - 8
Phoenix Academy
  • n/a
  • 9 - 12
King George School
  • n/a
  • K - 8
St. Margaret School
  • n/a
  • K - 8
St. Mary School
  • n/a
  • K - 8
School catchments and distances are intended to be used as reference only. To verify enrolment eligibility for a property, contact the school directly.Report Incorrect Info
Listing data is subject to copyright, disclaimer, and additional requirements from the data provider. See our Terms of Use for terms applicable to this listing. Listing data was last updated on 2026-08-17.
We use cookies and other technologies for functionality, security, and to provide you with a personalized experience on our online services. By continuing to use our online services, you agree to our Privacy Policy and Terms of Use. For information on how to adjust your privacy settings, visit our Cookie Policy.
Dismiss

