For Sale: 119 Woodpark Circle SW, Calgary, AB - REW
Boost your listing
Listing featured. Your listing will be featured on REW.
View featured placement
$1,199,000
5 bd • 4 ba • 2373 sf • House
119 Woodpark Circle SW
Street ViewDirections

119 Sw Woodpark CircleCalgary, AB, T2W 6E9

Woodlands
  • 5 Bed
  • 4 Bath
  • 2373 Sqft
  • House

About this home

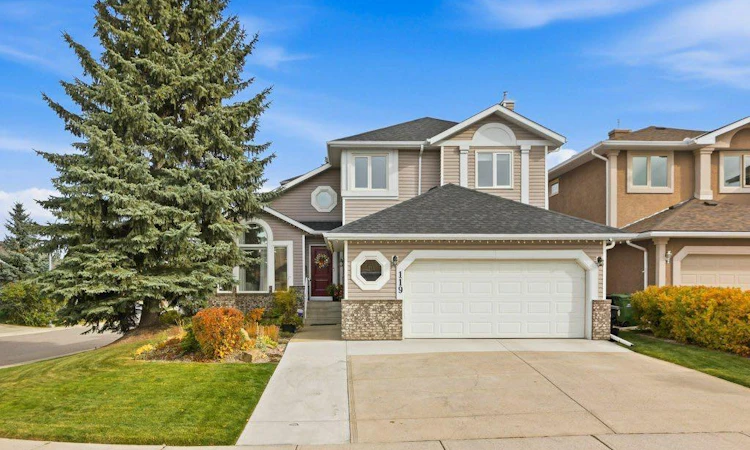
119 Woodpark Circle SW ****OPEN HOUSE Sat Oct 10th 2-4pm**** WELCOME HOME to Woodlands and into this Beautifully Renovated (2021/2022), Air Conditioned Home with a Professional Landscaping on a Corner Lot. Stunning Curb Appeal Offering over 3,646 sq ft of total living space, this exceptional residence features 4 bedrooms and 3.5 bathrooms—perfectly designed for growing families or those who love to entertain. Step inside to discover a thoughtfully updated interior highlighted with hardwood flooring creating a warm and inviting main floor is bright and elegant with a Welcoming Living Room and Dining Room, Perfect for Entertaining. The Kitchen is the Heart of the Home featuring Stainless Steel Appliances,, Sleek cabinetry and a Window overlooking your serene backyard with a bright breakfast nook opens directly onto the deck where you will enjoy your morning coffee, BBQ’ing with family and friends and Relaxing in your Hot Tub! The kitchen is connected to a cozy family room, complete with a gas fireplace—designed for your comfort & enjoyment. Completing the main floor is a Den/Office, 1/2 Bath plus a Custom Mud Room with Built-in Lockers for your growing family. Upstairs, you will Love your Generous Primary Bedroom with Seating Area offering a walk-in closet + a 2nd closet a spa inspired 5 pc ensuite with Double sinks, a Soaker tub & and make up counter adding a touch of everyday luxury and comfort. Completing the upper floor are two generous bedrooms, a full 4pc Bath and Laundry. Your Family will appreciate your Lower Level offering a large family room, an Alcove with Built in seating for Dining and Games, a Workout Room, a 4th Bdrm & a 3 pc bath with heated floors ideal for guests and teenagers. Outside, escape to beautifully landscaped private backyard w/ vinyl fencing, underground sprinklers a partially covered Deck surrounded by mature trees for a peaceful and secluded setting—perfect for enjoying your morning coffee or entertaining Family and Friends while BBQ’g and Soaking in your Hot Tub. For the Car enthusiasts you will love your Large Double Car Garage and Expanded Driveway that fits 3 vehicles along with Plenty of Street Parking. You’re just minutes to Woodlands K-9 School, Stoney Trail for easy access to Costco, Anderson for Quick access to South Centre, , restaurants and everyday amenities or the C-Train for a quick downtown commute. Walking to many pathways, play parks and Fish Creek Park. Fully Renovated in 2021/2022 including Plumbing and Windows. Other Updates are 2 Furnaces (2017) Shingles (2018), and Water Softner (2024) and the Driveway (2025)! A rare opportunity to own a move-in-ready home. WELCOME HOME!
Listed by: Afaf Jomaa, RE/MAX First

Home facts and features

Price details
List Price
Home facts
Bedrooms
5
Full Bathrooms
3
Partial Bathrooms
1
Parking Spaces
5
Property Type
House
Lot Size
6264 ft²
Frontage
54.30 sqft
Year Built
Built in 1992 (34 yrs old)
Style
2 Storey
Exterior Finish
Brick, Vinyl Siding
Heating Type
Forced Air
Cooling
Central Air
Basement Details
Full
Features
Bookcases, Breakfast Bar, Central Vacuum, Closet Organizers, Deck, Double Vanity, No Smoking Home, Park, Playground, Quartz Counters, Recessed Lighting, Schools Nearby, Shopping Nearby, Sidewalks, Storage, Street Lights, Tennis Court(s), Upper Level, Vinyl Windows, Walk-in Closet(s), Walking/bike Paths
Appliances
Built-In Oven, Dishwasher, Dryer, Garage Control(s), Garburator, Range Hood, Refrigerator, Stove
Community
Agent details
Primary Agent
Primary Broker
RE/MAX First
Listing details
Days on REW
1 Day
MLS® Number
A2351336
Source
Pillar 9
Board
Calgary Real Estate Board
Is this your listing? Help it to stand out.

Mortgage Calculator

Estimated Payments
Purchase Price
Mortgage Total
Down Payment
Amortization
25 Years
Interest Rate
3.99%

Connect with our mortgage partner

Aamir Khalique

Aamir Khalique

Dominion Lending

Found a home you love? Let's get you pre-approved and mortgage-ready so you can shop with confidence and make stronger offers.

Connect with a mortgage expert

The displayed rates are provided as guidance only, are not guaranteed, or are to be considered an approval of credit. Approval will be based solely on your personal situation. You are encouraged to speak with a Mortgage Professional for the most accurate information and to determine your eligibility.

Property Insights

William Roper Hull School
  • n/a
  • -
  • In Catchment
Tsuu T'ina Bullhead Adult Education Centre
  • n/a
  • -
  • In Catchment
Woodlands School
  • n/a
  • -
  • In Catchment
Woodbine School
  • n/a
  • -
  • In Catchment
St. Jude School
  • n/a
  • -
  • In Catchment
St. Cyril School
  • n/a
  • -
  • In Catchment
Braeside School
  • n/a
  • -
  • In Catchment
Cedarbrae School
  • n/a
  • -
  • In Catchment
St. Catherine Elementary School
  • n/a
  • -
  • In Catchment
Dr. E. P. Scarlett High School
  • n/a
  • -
  • In Catchment
School catchments and distances are intended to be used as reference only. To verify enrolment eligibility for a property, contact the school directly.Report Incorrect Info
Listing data is subject to copyright, disclaimer, and additional requirements from the data provider. See our Terms of Use for terms applicable to this listing. Listing data was last updated on 2026-10-08.
We use cookies and other technologies for functionality, security, and to provide you with a personalized experience on our online services. By continuing to use our online services, you agree to our Privacy Policy and Terms of Use. For information on how to adjust your privacy settings, visit our Cookie Policy.
Dismiss

