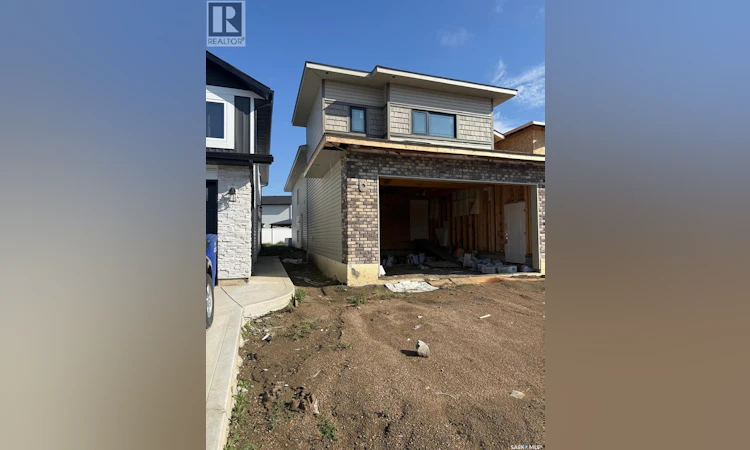
For Sale: 1174 Nightingale Terrace, Saskatoon, SK - REW
Boost your listing
Listing featured. Your listing will be featured on REW.
View featured placement
$679,900
5 bd 4 ba 1432 sf House
$679,900

1174 Nightingale TerraceSaskatoon, SK, S7L 7R6

  • 5 Bed
  • 4 Bath
  • 1432 Sqft
  • House

About this home

Welcome to this beautifully designed 1435 sq ft. modified bi-level in Kensington Area, offering style, functionality, and income potential. This home features 3 Decent size bedrooms and 2 full washrooms on the Main level, along with an owner's side basement that includes a generous sized Den area-ideal as a 4th bedroom, home office, or bachelor suite setup with its own separate entry. The property also includes a fully legal 2 bedroom basement suite, making it an excellent opportunity for mortgage support or investment. Other Features include Double Attached garage, drywalled and heated, Half covered Deck perfect for outdoor enjoyment, All Appliances included for both Main floor and Basement suite, Wide Driveway to be poured till side entrance, Front Landscaping. Main floor Kitchen and Deck has Gas rough in. A perfect blend of comfort, practically, and revenue potential in a thoughtfully designed home. Home is covered by Progressive New Home Owners Warranty, GST & PST and SSI rebate and all other rebates if any will be claimed by the builder. Realtor has an Interest in the Property. Disclosure, Floor plan and in attachments. (id:63626)
Listed by: Aaiela Sheikh, Salesperson, Realty ONE Group Dynamic

Home facts and features

Price details
List Price
$679,900
Home facts
Bedrooms
5
Full Bathrooms
4
Parking Details
Parking Space(s), Heated Garage, Attached Garage
Property Type
House
Depth
Year Built
Built in 2026 (0 yrs old)
Title
Freehold
Style
Bi-level
Heating Type
Forced air, Natural gas
Cooling
Central air conditioning
Basement Details
Finished, Full
Features
Double width or more driveway, Rectangular, Sump Pump
Appliances
Dishwasher, Dryer, Garage door opener remote(s), Hood Fan, Refrigerator, Stove, Washer
Agent details
Primary Agent
Aaiela Sheikh
Primary Broker
Realty ONE Group Dynamic
Listing details
Days on REW
4 Days
MLS® Number
SK048015
Source
Canadian Real Estate Association

Is this your listing? Help it to stand out.

Mortgage Calculator

Estimated Payments
Purchase Price
Mortgage Total
Down Payment
Amortization
25 Years
Interest Rate
3.99%

The displayed rates are provided as guidance only, are not guaranteed, or are to be considered an approval of credit. Approval will be based solely on your personal situation. You are encouraged to speak with a Mortgage Professional for the most accurate information and to determine your eligibility.

Property Insights

Father Vachon School
  • n/a
  • K - 8
  • In Catchment
Lester B. Pearson School
  • n/a
  • K - 8
  • In Catchment
Princess Alexandra Community School
  • n/a
  • K - 8
St. Mary's Wellness And Education Centre
  • n/a
  • K - 8
Pleasant Hill Community School
  • n/a
  • K - 8
School catchments and distances are intended to be used as reference only. To verify enrolment eligibility for a property, contact the school directly.Report Incorrect Info
Listing data is subject to copyright, disclaimer, and additional requirements from the data provider. See our Terms of Use for terms applicable to this listing. Listing data was last updated on 2026-09-14.
We use cookies and other technologies for functionality, security, and to provide you with a personalized experience on our online services. By continuing to use our online services, you agree to our Privacy Policy and Terms of Use. For information on how to adjust your privacy settings, visit our Cookie Policy.
Dismiss

