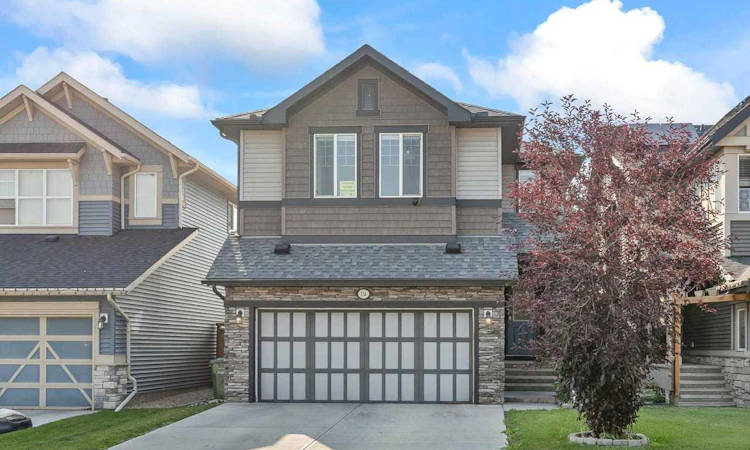
For Sale: 116 Kingsbury Close SE, Airdrie, AB - REW
Boost your listing
Listing featured. Your listing will be featured on REW.
View featured placement
$709,900
4 bd 4 ba 2068 sf House

116 Kingsbury Close SEAirdrie, AB, T4A 0R4

  • 4 Bed
  • 4 Bath
  • 2068 Sqft
  • House

About this home

AMAZING LOCATION - 4 BEDROOMS - 4 BATHROOMS - NEARLY 2900 SF DEVELOPED - FULLY FINISHED. Tucked onto a quiet, peaceful street, this beautifully maintained two-story home offers a thoughtful layout, generous living spaces, and a long list of features designed to make everyday living comfortable and enjoyable. From the moment you step inside, the main floor feels bright, welcoming, and incredibly functional, with a spacious foyer leading into a dedicated office, inviting living room with a cozy gas fireplace, and dining area with direct access to the deck. Upstairs, the home continues to impress with three spacious bedrooms, along with a bonus room positioned between the primary suite and the additional bedrooms, creating excellent separation and flexibility for the whole family. The primary retreat features a well-appointed ensuite complete with dual sinks, a corner tub, and a separate shower, while the conveniently located upper-level laundry adds an extra layer of practicality to the everyday routine. Downstairs, the builder-developed basement provides even more room to spread out, with 9-foot ceilings and oversized windows bringing plenty of natural light into the recreation/games area. A fourth bedroom and full bathroom complete this level, offering additional space for guests, family members, or whatever your lifestyle requires. Outside, the sunny west-facing backyard is an extension of the home's living space, featuring a large deck with a privacy screen where you can enjoy your morning coffee, entertain friends, or simply take in the peaceful surroundings. The beautifully landscaped yard also offers the perfect dedicated spot for a fire pit, creating a warm and inviting setting for evenings outdoors. The home is equally impressive when it comes to functionality, with central vacuum rough-ins to the garage, a gas line in both the garage and on the deck, central air conditioning, and a dual-zone HVAC system that allows different temperatures to be maintained in different zones of the home. With its spacious floor plan, versatile finished basement, comfortable outdoor spaces, and extensive list of features, this is a home that offers the perfect combination of everyday convenience and lasting comfort. Don't miss your opportunity to make it yours!
Listed by: Morris Tkachuk, 2% Realty

Home facts and features

Price details
List Price
Home facts
Bedrooms
4
Full Bathrooms
3
Partial Bathrooms
1
Parking Spaces
2
Property Type
House
Lot Size
3485 ft²
Frontage
34.19 ft
Year Built
Built in 2016 (10 yrs old)
Style
2 Storey
Heating Type
High Efficiency,Forced Air
Cooling
Central Air
Basement Details
Full
Features
Back Yard, Dog Run, Double Vanity, Few Trees, Garden, Gas, Granite Counters, High Ceilings, Kitchen Island, Landscaped, Laundry Room, Open Floorplan, Pantry, Park, Schools Nearby, Sidewalks, Soaking Tub, Street Lights, Upper Level, Walking/bike Paths
Amenities
Playground, Shopping Nearby, Storage
Appliances
Central Air Conditioner, Dishwasher, Garage Control(s), Microwave Hood Fan, Refrigerator, Stove, Window Coverings
Agent details
Primary Agent
Primary Broker
2% Realty
Listing details
Days on REW
1 Day
MLS® Number
A2339928
Source
Pillar 9
Board
Calgary Real Estate Board
Is this your listing? Help it to stand out.

Mortgage Calculator

Estimated Payments
Purchase Price
Mortgage Total
Down Payment
Amortization
25 Years
Interest Rate
3.99%

Connect with our mortgage partner

Glenn Jorgensen

Glenn Jorgensen

EBS Modern Mortgage Group

No Fees, Great Rates - 15 minutes with us, could save you thousands.

Connect with a mortgage expert

The displayed rates are provided as guidance only, are not guaranteed, or are to be considered an approval of credit. Approval will be based solely on your personal situation. You are encouraged to speak with a Mortgage Professional for the most accurate information and to determine your eligibility.

Property Insights

H. Lorimer School
  • n/a
  • -
  • In Catchment
Airdrie Francophone School
  • n/a
  • -
  • In Catchment
Footprints For Learning Society
  • n/a
  • -
  • In Catchment
Meadowbrook School
  • n/a
  • -
  • In Catchment
Good Shepherd School
  • n/a
  • -
  • In Catchment
R. J. Hawkey Elementary School
  • n/a
  • -
  • In Catchment
Bert Church High School
  • n/a
  • -
  • In Catchment
Coopers Crossing School
  • n/a
  • -
  • In Catchment
W.H. Croxford High School
  • n/a
  • -
  • In Catchment
Windsong Heights School
  • n/a
  • -
  • In Catchment
School catchments and distances are intended to be used as reference only. To verify enrolment eligibility for a property, contact the school directly.Report Incorrect Info
Listing data is subject to copyright, disclaimer, and additional requirements from the data provider. See our Terms of Use for terms applicable to this listing. Listing data was last updated on 2026-08-25.
We use cookies and other technologies for functionality, security, and to provide you with a personalized experience on our online services. By continuing to use our online services, you agree to our Privacy Policy and Terms of Use. For information on how to adjust your privacy settings, visit our Cookie Policy.
Dismiss

