For Sale: 116 Grandview Trail, Corman Park Rm No. 344, SK - REW
Boost your listing
Listing featured. Your listing will be featured on REW.
View featured placement
$1,599,900
3 bd 2 ba 1998 sf House
$1,599,900

116 Grandview TrailCorman Park Rm No. 344, SK, S7T 0W5

  • 3 Bed
  • 2 Bath
  • 1998 Sqft
  • House

About this home

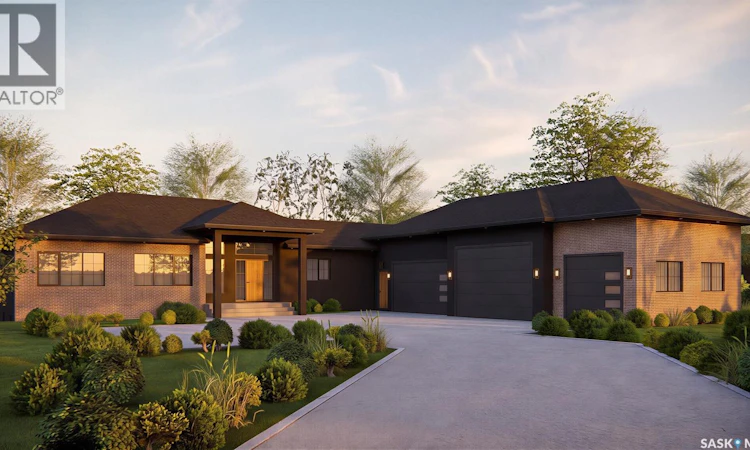
Welcome to this exceptional raised walkout bungalow currently under construction by Staffordshire Homes in the desirable Grasswood Estates development, just minutes south of Saskatoon. Offering 1,998 sq. ft. above grade, this home presents a rare opportunity to customize the finishes and create a home tailored to your style and needs. Designed to maximize space and natural light, the main floor will feature impressive 10-foot ceilings, a custom kitchen, generous living and dining areas, and large windows throughout. Off the dining room, a massive partially covered west-facing deck provides an incredible place to enjoy Saskatchewan sunsets, entertain guests, or relax while overlooking the backyard. A large covered patio below extends the outdoor living space even further. One of the standout features is the incredible 1,783 sq. ft. garage, offering exceptional space for vehicles, storage, toys, or a workshop. In-floor heating in both the garage and basement adds another level of comfort and functionality, while the home’s high insulation factor has been designed to provide efficiency and year-round comfort. The location is ideal for families, with Corman Park School only five minutes away. The school is currently being completely rebuilt and transitioning to K–12, making this an especially attractive option for young and growing families. Stonebridge is also just a short drive away, providing convenient access to shopping, restaurants, grocery stores, and major retailers. With its spacious raised walkout design, impressive garage, west-facing outdoor living spaces, energy-efficient construction, in-floor heat, and opportunity for customization, this Staffordshire Homes build offers an outstanding combination of quality, function, and lifestyle close to Saskatoon. Exterior images shown are architectural renderings. Kitchen images are from a Staffordshire Homes property with similar square footage and are provided for inspiration only. (id:63626)
Listed by: Gregg Bamford, Salesperson, Coldwell Banker Signature

Home facts and features

Price details
List Price
$1,599,900
Home facts
Bedrooms
3
Full Bathrooms
2
Parking Details
Parking Space(s), Heated Garage, Attached Garage
Property Type
House
Lot Size
298 ft x 0 ft (2.2 acres)
Depth
Frontage
298.4 feet
Year Built
Built in 2026 (0 yrs old)
Title
Freehold
Style
Raised bungalow
Heating Type
Forced air, In Floor Heating, Natural gas
Cooling
Air exchanger
Basement Details
Unfinished, Full, Walk out
Features
Acreage, Irregular lot size, No bush, Sump Pump
Appliances
Dishwasher, Dryer, Garage door opener remote(s), Hood Fan, Microwave, Oven - Built-In, Refrigerator, Stove, Washer
Agent details
Primary Agent
Gregg Bamford
Primary Broker
Coldwell Banker Signature
Secondary Agent
Ryan Bamford
Secondary Broker
Coldwell Banker Signature
Listing details
Days on REW
3 Days
MLS® Number
SK048095
Source
Canadian Real Estate Association

Is this your listing? Help it to stand out.

Mortgage Calculator

Estimated Payments
Purchase Price
Mortgage Total
Down Payment
Amortization
25 Years
Interest Rate
3.99%

The displayed rates are provided as guidance only, are not guaranteed, or are to be considered an approval of credit. Approval will be based solely on your personal situation. You are encouraged to speak with a Mortgage Professional for the most accurate information and to determine your eligibility.

Property Insights

South Corman Park School
  • n/a
  • K - 8
School catchments and distances are intended to be used as reference only. To verify enrolment eligibility for a property, contact the school directly.Report Incorrect Info
Listing data is subject to copyright, disclaimer, and additional requirements from the data provider. See our Terms of Use for terms applicable to this listing. Listing data was last updated on 2026-09-14.
We use cookies and other technologies for functionality, security, and to provide you with a personalized experience on our online services. By continuing to use our online services, you agree to our Privacy Policy and Terms of Use. For information on how to adjust your privacy settings, visit our Cookie Policy.
Dismiss

