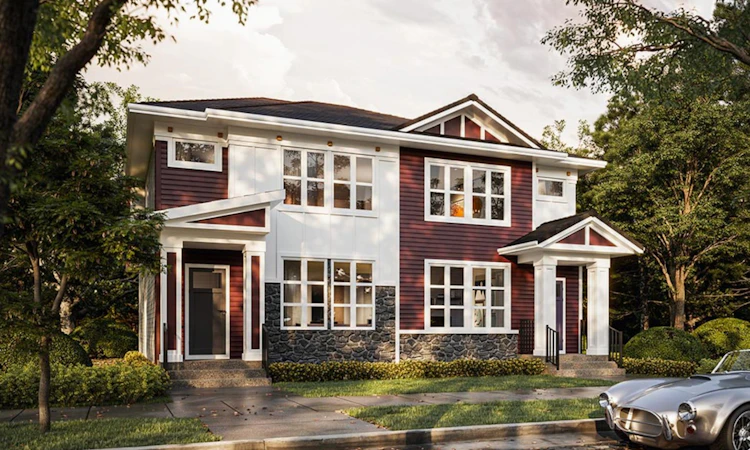
For Sale: 1158 Bridgeport Boulevard, Chestermere, AB - REW
Boost your listing
Listing featured. Your listing will be featured on REW.
View featured placement
$529,900
3 bd • 3 ba • 1620 sf • Duplex

1158 Bridgeport BoulevardChestermere, AB, T1Z 0M9

  • 3 Bed
  • 3 Bath
  • 1620 Sqft
  • Duplex

About this home

Designed for family living, this 1,620 sq. ft. Truman duplex in Bridgeport, Chestermere, offers a well-planned layout with open-concept living, three bedrooms, and a central bonus room that adds valuable extra space. With a rear kitchen, inviting great room, and separate side entrance, this home combines everyday functionality with the flexibility to suit your lifestyle..The main floor is designed for spending time together, whether that means preparing dinner in the rear kitchen, gathering around the island for a quick breakfast, or relaxing in the great room at the end of the day. The kitchen flows naturally into the central dining area and great room, creating a connected space for everyday routines and entertaining friends. A convenient powder room and mudroom add practicality, while the rear deck offers an inviting spot to enjoy a morning coffee or unwind outdoors. A separate side entrance adds flexibility for future possibilities. Upstairs, you’ll find three bedrooms, including a spacious primary bedroom with a private 3-piece ensuite and walk-in closet. The central bonus room provides extra space for a family lounge, movie nights, or a quiet place to unwind. Two additional bedrooms offer flexibility for children, guests, or a home office, while a full main bathroom and upper-floor laundry make busy mornings and daily routines that much easier. Located in Chestermere’s Bridgeport community, it’s an opportunity to find a home that feels right for everyday living. Home under construction — stay tuned for the photo gallery. Live Better, Live Truman.
Listed by: Oliver Trutina, RE/MAX First

Home facts and features

Price details
List Price
Home facts
Bedrooms
3
Full Bathrooms
2
Partial Bathrooms
1
Parking Spaces
2
Property Type
Duplex
Lot Size
2799 ft²
Frontage
25.10 sqft
Year Built
Built in 2026 (0 yrs old)
Style
2 Storey,Attached-Side by Side
Exterior Finish
Concrete, Vinyl Siding, Wood Frame
Heating Type
Forced Air
Basement Details
Full
Features
Kitchen Island, Open Floorplan, Park, Playground, Pond, Quartz Counters, Schools Nearby, Separate Entrance, Shopping Nearby, Sidewalks, Upper Level
Appliances
Dishwasher, Dryer, Electric Range, Microwave, Refrigerator
Agent details
Primary Agent
Primary Broker
RE/MAX First
Secondary Agent
Secondary Broker
RE/MAX First
Listing details
Days on REW
1 Day
MLS® Number
A2351711
Source
Pillar 9
Board
Calgary Real Estate Board
Is this your listing? Help it to stand out.

Mortgage Calculator

Estimated Payments
Purchase Price
Mortgage Total
Down Payment
Amortization
25 Years
Interest Rate
3.99%

Connect with our mortgage partner

Glenn Jorgensen

Glenn Jorgensen

EBS Modern Mortgage Group

No Fees, Great Rates - 15 minutes with us, could save you thousands.

Connect with a mortgage expert

The displayed rates are provided as guidance only, are not guaranteed, or are to be considered an approval of credit. Approval will be based solely on your personal situation. You are encouraged to speak with a Mortgage Professional for the most accurate information and to determine your eligibility.

Property Insights

St. Gabriel The Archangel School
  • n/a
  • -
  • In Catchment
Prairie Waters Elementary School
  • n/a
  • -
  • In Catchment
Rainbow Creek Elementary School
  • n/a
  • -
  • In Catchment
Chestermere Learning Connection
  • n/a
  • -
  • In Catchment
Our Lady Of Wisdom School
  • n/a
  • -
  • In Catchment
Tyndale Christian School
  • n/a
  • -
  • In Catchment
Chestermere Lake Middle School
  • n/a
  • -
  • In Catchment
East Lake School
  • n/a
  • -
  • In Catchment
Prince Of Peace Lutheran School
  • n/a
  • -
  • In Catchment
Khalsa School Calgary Educational Foundation
  • n/a
  • -
  • In Catchment
School catchments and distances are intended to be used as reference only. To verify enrolment eligibility for a property, contact the school directly.Report Incorrect Info
Listing data is subject to copyright, disclaimer, and additional requirements from the data provider. See our Terms of Use for terms applicable to this listing. Listing data was last updated on 2026-10-10.
We use cookies and other technologies for functionality, security, and to provide you with a personalized experience on our online services. By continuing to use our online services, you agree to our Privacy Policy and Terms of Use. For information on how to adjust your privacy settings, visit our Cookie Policy.
Dismiss

