For Sale: 115 Reinholt Avenue, Red Deer, AB - REW
Boost your listing
Listing featured. Your listing will be featured on REW.
View featured placement
$359,900
5 bd 2 ba 1262 sf House

115 Reinholt AvenueRed Deer, AB, T4P 3S3

  • 5 Bed
  • 2 Bath
  • 1262 Sqft
  • House

About this home

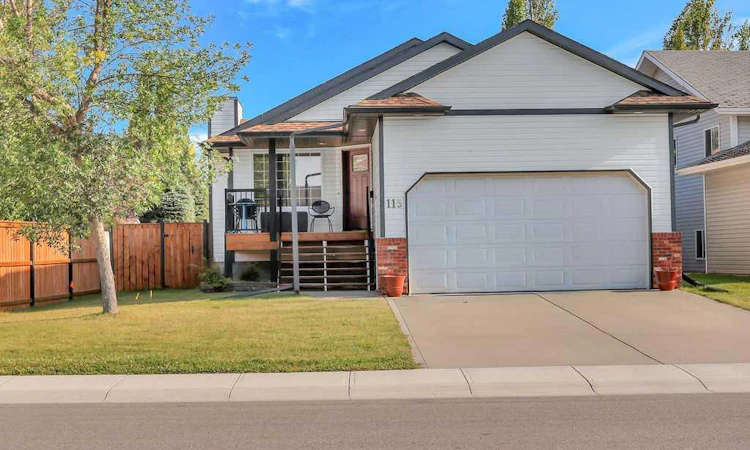
ORIGINAL OWNER BUNGALOW IN ROSEDALE MEADOWS ~ 1,262 SQ. FT. ABOVE GRADE ~ DOUBLE ATTACHED GARAGE ~ This original owner bungalow offers a fantastic opportunity to bring your vision to life in the desirable Rosedale Meadows neighbourhood ~ Offering 1,262 sq. ft. above grade plus a partially finished basement, the home provides a spacious layout with plenty of room for a growing family or future development ~ The main floor features three bedrooms, two bathrooms, vaulted ceilings and convenient main floor laundry, with a functional floor plan that offers excellent potential ~ The primary bedroom can easily accommodate a king size bed and includes a private ensuite ~ Two additional bedrooms provide flexibility for family, guests or a home office. ~ The partially finished basement adds even more possibilities with two additional bedrooms already in place, along with a large unfinished area offering excellent potential for future development ~ Outside, enjoy a south-facing deck and backyard that is fully fenced and surrounded by mature trees ~ Double attached garage and front driveway provide ample parking and storage ~ Located in Rosedale Meadows, you'll be close to parks, playgrounds, walking trails and everyday shopping, with schools conveniently located in neighbouring communities ~ Outdoor enthusiasts will appreciate the proximity to Balmoral Golf Course and Canyon Ski Resort ~ Excellent opportunity for buyers looking for a property where they can renovate, personalize and add value over time ~ A great location, spacious floor plan, mature yard and plenty of potential make this a property worth exploring!
Listed by: Amanda Blake, Lime Green Realty Central

Home facts and features

Price details
List Price
Home facts
Bedrooms
5
Full Bathrooms
2
Parking Spaces
2
Property Type
House
Lot Size
5228 ft²
Frontage
51.31 ft
Year Built
Built in 1998 (28 yrs old)
Style
Bungalow
Heating Type
Forced Air,Natural Gas
Basement Details
Full
Features
Back Lane, Back Yard, Kitchen Island, Main Level, Pantry, Park, Private Entrance, Private Yard, Schools Nearby, Sidewalks, Street Lights, Vaulted Ceiling(s), Vinyl Windows, Walk-in Closet(s), Walking/bike Paths
Amenities
Playground, Shopping Nearby, Storage, Tennis Courts
Appliances
Dishwasher, Dryer, Garage Control(s), Refrigerator, See Remarks, Stove(s), Washer
Agent details
Primary Agent
Primary Broker
Lime Green Realty Central
Listing details
Days on REW
1 Day
MLS® Number
A2340091
Source
Pillar 9
Board
Central Alberta REALTORS® Association
Is this your listing? Help it to stand out.

Mortgage Calculator

Estimated Payments
Purchase Price
Mortgage Total
Down Payment
Amortization
25 Years
Interest Rate
3.99%

Connect with our mortgage partner

Glenn Jorgensen

Glenn Jorgensen

EBS Modern Mortgage Group

No Fees, Great Rates - 15 minutes with us, could save you thousands.

Connect with a mortgage expert

The displayed rates are provided as guidance only, are not guaranteed, or are to be considered an approval of credit. Approval will be based solely on your personal situation. You are encouraged to speak with a Mortgage Professional for the most accurate information and to determine your eligibility.

Property Insights

École Barrie Wilson Elementary School
  • n/a
  • -
  • In Catchment
Holy Family School
  • n/a
  • -
  • In Catchment
Father Henri Voisin
  • n/a
  • -
  • In Catchment
St. Joseph High School
  • n/a
  • -
  • In Catchment
Joseph Welsh School
  • n/a
  • -
  • In Catchment
Mattie McCullough Elementary School
  • n/a
  • -
  • In Catchment
Hunting Hills High School
  • n/a
  • -
  • In Catchment
St. Thomas Aquinas School
  • n/a
  • -
  • In Catchment
South Side Christian School
  • n/a
  • -
  • In Catchment
Maryview School
  • n/a
  • -
  • In Catchment
School catchments and distances are intended to be used as reference only. To verify enrolment eligibility for a property, contact the school directly.Report Incorrect Info
Listing data is subject to copyright, disclaimer, and additional requirements from the data provider. See our Terms of Use for terms applicable to this listing. Listing data was last updated on 2026-08-29.
We use cookies and other technologies for functionality, security, and to provide you with a personalized experience on our online services. By continuing to use our online services, you agree to our Privacy Policy and Terms of Use. For information on how to adjust your privacy settings, visit our Cookie Policy.
Dismiss

