For Sale: 115 Iroquois Crescent W, Lethbridge, AB - REW
Boost your listing
Listing featured. Your listing will be featured on REW.
View featured placement
$494,900
3 bd 3 ba 1457 sf House
115 Iroquois Crescent W
Street ViewDirections

115 Iroquois Crescent WLethbridge, AB, T1K 5J3

  • 3 Bed
  • 3 Bath
  • 1457 Sqft
  • House

About this home

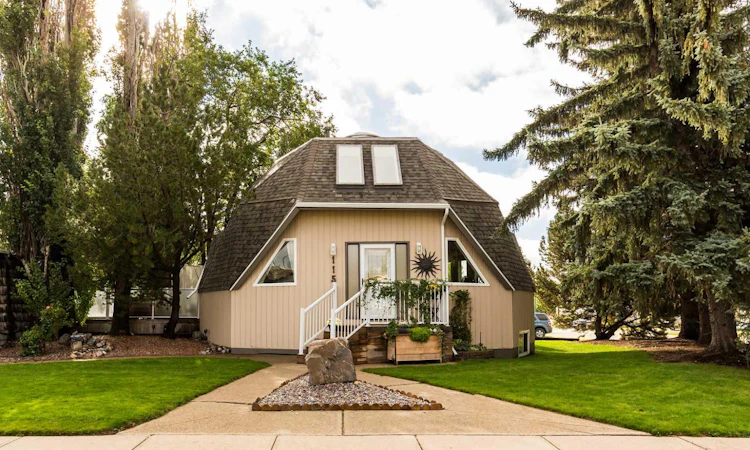
Welcome to a truly unique home in Indian Battle Heights! With its distinctive dome-shaped design, abundance of natural light, and thoughtfully designed living spaces, this property offers a combination of character and functionality that is hard to find. Located close to schools, walking paths, and beautiful green spaces including Atso Towaawa and Assiniboia, this home puts nature and everyday conveniences close at hand. Step inside and experience the bright, open main floor, where beautiful hardwood and tile flow throughout. Large windows allow natural light to pour in throughout the day, while the open-to-below design creates an impressive sense of space and makes this home an excellent setting for entertaining. The kitchen features generous granite countertops that extend into a convenient dining-height table—perfect for casual meals, conversation, and gatherings. A new oven, installed in 2025, adds to the home's thoughtful updates. The main floor also features a spacious full bathroom, excellent storage, and convenient access to the backyard. Upstairs, you'll find a spacious bedroom and full bathroom, along with an open office area filled with natural light and offering a wonderful view. The versatile layout may also provide potential for an additional bedroom, depending on your needs. Downstairs, the home continues to impress with plenty of storage, laundry, a cozy family room, and another spacious bedroom. The current owners have enjoyed using this bedroom as their primary suite. The basement bathroom features heated flooring—a welcome touch of comfort, especially on those chilly Alberta mornings. The oversized laundry room could also provide potential for an additional bedroom. Outside is where this property truly shines. A large deck provides an ideal space for relaxing, dining, and entertaining, while mature trees create a peaceful and private backyard retreat. A garden, underground sprinklers, drip lines, low-voltage backyard lighting, and an oversized detached single garage complete this exceptional outdoor space. And there is plenty of peace of mind in the recent upgrades: the house and garage received new roofs in 2024, along with new exterior paint and gutters. Windows and doors have been recently upgraded, a new hot water tank was installed in 2026, and the property has been thoughtfully equipped with underground irrigation and drip lines. Unique architecture, abundant natural light, multiple full bathrooms, flexible living spaces, a private backyard, and an impressive list of updates—all in a desirable West Side location. There is a lot to love here, especially at a price point under $500,000. Come experience this one-of-a-kind home for yourself!
Listed by: Eric Dekens, Lethbridge Real Estate.com

Home facts and features

Price details
List Price
Home facts
Bedrooms
3
Full Bathrooms
3
Parking Spaces
1
Property Type
House
Lot Size
6099 ft²
Frontage
56.00 ft
Year Built
Built in 1981 (45 yrs old)
Style
2 Storey
Heating Type
Forced Air
Cooling
Central Air
Basement Details
Full
Features
Back Lane, Back Yard, Breakfast Bar, Ceiling Fan(s), Electric, In Basement, Landscaped, Park, Private Yard, Schools Nearby, Standard Shaped Lot
Amenities
Playground, Shopping Nearby, Storage
Appliances
See Remarks
Agent details
Primary Agent
Primary Broker
Lethbridge Real Estate.com
Secondary Agent
Secondary Broker
Lethbridge Real Estate.com
Listing details
Days on REW
1 Day
MLS® Number
A2346534
Source
Pillar 9
Board
Lethbridge & District Association of REALTORS®
Is this your listing? Help it to stand out.

Mortgage Calculator

Estimated Payments
Purchase Price
Mortgage Total
Down Payment
Amortization
25 Years
Interest Rate
3.99%

Connect with our mortgage partner

Gurkirat Athwal

Gurkirat Athwal

CIBC Mortgage

Mortgages, made clear. Bank-trained underwriting meets real estate expertise — for buyers, owners, and investors alike.

Connect with a mortgage expert

The displayed rates are provided as guidance only, are not guaranteed, or are to be considered an approval of credit. Approval will be based solely on your personal situation. You are encouraged to speak with a Mortgage Professional for the most accurate information and to determine your eligibility.

Property Insights

Mike Mountain Horse School
  • n/a
  • -
  • In Catchment
Father Leonard Van Tighem School
  • n/a
  • -
  • In Catchment
G. S. Lakie Middle School
  • n/a
  • -
  • In Catchment
Children Of St. Martha School
  • n/a
  • -
  • In Catchment
Chinook High School
  • n/a
  • -
Senator Joyce Fairbairn Middle School
  • n/a
  • -
School catchments and distances are intended to be used as reference only. To verify enrolment eligibility for a property, contact the school directly.Report Incorrect Info
Listing data is subject to copyright, disclaimer, and additional requirements from the data provider. See our Terms of Use for terms applicable to this listing. Listing data was last updated on 2026-09-23.
We use cookies and other technologies for functionality, security, and to provide you with a personalized experience on our online services. By continuing to use our online services, you agree to our Privacy Policy and Terms of Use. For information on how to adjust your privacy settings, visit our Cookie Policy.
Dismiss

