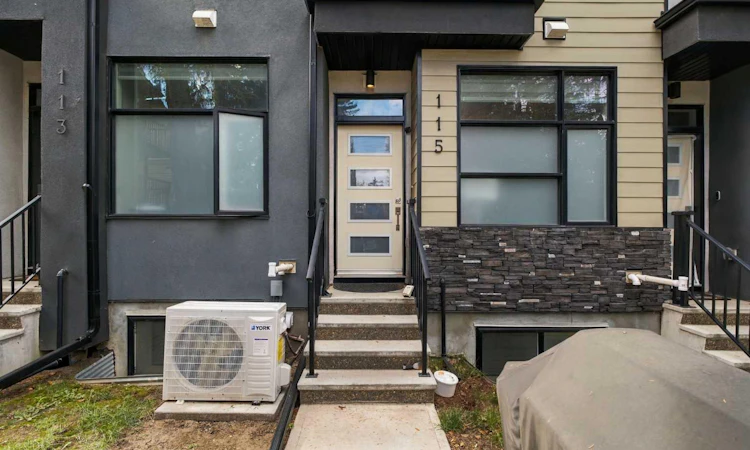
For Sale: 115-408 27 Avenue NE, Calgary, AB - REW
Boost your listing
Listing featured. Your listing will be featured on REW.
View featured placement
$475,000
3 bd • 3 ba • 1298 sf • Townhouse

115 - 408 Ne 27th AvenueCalgary, AB, T2E 2A4

Winston Heights - Mountview
  • 3 Bed
  • 3 Bath
  • 1298 Sqft
  • Townhouse

About this home

Welcome to this contemporary multi-level townhome in the desirable community of Winston Heights, offering over 1610 sqft of developed space, 2 bedrooms, 2.5 bathrooms and an oversized single attached garage. This home combines modern finishes, unique architectural details and a thoughtfully designed layout, all just minutes from downtown. Tucked within a charming courtyard, the home offers an inviting first impression. Step inside to a spacious living room where tall ceilings, hardwood flooring and an abundance of natural light create a warm and welcoming atmosphere. The multi-level design gives each living space its own distinct character, while carpeted staircases with sleek glass railings add a contemporary architectural touch. A few steps up, the kitchen and dining level is bright, open and designed for both everyday living and entertaining. The modern kitchen features a beautiful combination of white and warm brown cabinetry, quartz countertops, stainless appliances, a gas stove and contemporary light fixtures. Bar seating provides the perfect spot for casual meals or morning coffee, while the adjoining dining area offers plenty of room to gather. A convenient powder room and laundry area complete this level, featuring stacked laundry and additional storage. Continuing upstairs, you'll find a spacious bedroom with vaulted ceilings, large windows that fill the room with natural light and a generous closet. This level also features a beautifully finished 4-piece bathroom with quartz countertops, ample vanity storage and a shower/tub combination with tile extending to the ceiling. Occupying the uppermost level, the private primary suite offers a wonderful sense of separation from the rest of the home. The spacious bedroom features soaring vaulted ceilings, creating an airy and inviting retreat. The adjoining 3-piece ensuite is finished with quartz countertops, generous vanity storage and a fully tiled shower complete with a built-in niche. The developed lower level adds even more flexibility with a spacious recreation room featuring tall ceilings and a large window that brings in plenty of natural light. Whether you envision a comfortable media room, home office, fitness area or additional living space, this level offers plenty of possibilities. An oversized single attached garage provides excellent parking and storage, complete with a convenient man door and plenty of additional space for seasonal items, sporting equipment and more. Air conditioning adds comfort during Calgary's warmer months, while modern light fixtures and thoughtful finishes carry throughout the home. Situated in the established inner-city community of Winston Heights, this property offers excellent access to downtown Calgary, nearby parks, pathways, shopping and everyday amenities. With its distinctive multi-level design, spacious bedrooms on separate levels, developed recreation room and oversized garage, this townhome delivers an excellent combination of style, functionality & convenience.
Listed by: Alex Hripko, Royal LePage Benchmark

Home facts and features

Price details
List Price
Strata Maintenance Fees
$297 Monthly
Home facts
Bedrooms
3
Full Bathrooms
2
Partial Bathrooms
1
Parking Spaces
1
Parking Details
Attached Garage
Property Type
Townhouse
Year Built
Built in 2018 (8 yrs old)
Style
5 Level Split
Exterior Finish
Composite Siding, Stone, Stucco
Heating Type
Forced Air
Cooling
Central Air
Basement Details
Full
Features
Golf, High Ceilings, In Unit Laundry, Kitchen Island, Park, Playground, Schools Nearby, Shopping Nearby
Appliances
Dishwasher, Garage Control(s), Range Hood, Refrigerator, Stove, Washer & Dryer
Community
Agent details
Primary Agent
Primary Broker
Royal LePage Benchmark
Listing details
Days on REW
1 Day
MLS® Number
A2351991
Source
Pillar 9
Board
Calgary Real Estate Board
Is this your listing? Help it to stand out.

Mortgage Calculator

provided by REW Digital Ltd
Estimated Payments
Purchase Price
Mortgage Total
Down Payment
Amortization
25 Years
Interest Rate
3.99%

Connect with our mortgage partner

Glenn Jorgensen

Glenn Jorgensen

EBS Modern Mortgage Group

No Fees, Great Rates - 15 minutes with us, could save you thousands.

Connect with a mortgage expert

The displayed rates are provided as guidance only, are not guaranteed, or are to be considered an approval of credit. Approval will be based solely on your personal situation. You are encouraged to speak with a Mortgage Professional for the most accurate information and to determine your eligibility.

Property Insights

Georges P. Vanier School
  • n/a
  • -
  • In Catchment
Mount View School
  • n/a
  • -
  • In Catchment
Buchanan School
  • n/a
  • -
  • In Catchment
École De La Rose Sauvage
  • n/a
  • -
  • In Catchment
Colonel MacLeod School
  • n/a
  • -
  • In Catchment
The Chinese Academy
  • n/a
  • -
  • In Catchment
St. Joseph Elementary Junior High School
  • n/a
  • -
  • In Catchment
Balmoral School
  • n/a
  • -
  • In Catchment
James Fowler High School
  • n/a
  • -
  • In Catchment
St. Alphonsus Elementary Junior High School
  • n/a
  • -
  • In Catchment
School catchments and distances are intended to be used as reference only. To verify enrolment eligibility for a property, contact the school directly.Report Incorrect Info
Listing data is subject to copyright, disclaimer, and additional requirements from the data provider. See our Terms of Use for terms applicable to this listing. Listing data was last updated on 2026-10-15.
We use cookies and other technologies for functionality, security, and to provide you with a personalized experience on our online services. By continuing to use our online services, you agree to our Privacy Policy and Terms of Use. For information on how to adjust your privacy settings, visit our Cookie Policy.
Dismiss

