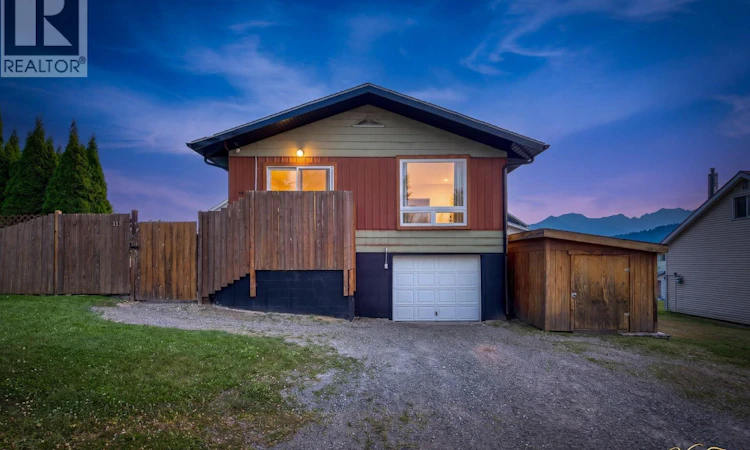
For Sale: 115 15th Street, Fernie, BC - REW
Boost your listing
Listing featured. Your listing will be featured on REW.
View featured placement
$715,000
3 bd 2 ba 1614 sf House

115 15th StreetFernie, BC, V0B 1M0

  • 3 Bed
  • 2 Bath
  • 1614 Sqft
  • House

About this home

Charming and updated 3-bedroom, 2-bathroom home offering 1,614 sq ft of comfortable living in a quiet, established Fernie neighbourhood just moments from downtown, parks, and trails. This home has been thoughtfully renovated, a down-to-the-stud renovation in 2008 addressed all new electrical, plumbing, and a full interior overhaul — giving this home solid bones with modern systems. Major 2023 updates include a new roof, soffit, eave troughs, furnace, and hot water tank, providing peace of mind for years to come. The bright, open-concept main floor is filled with natural light and features a beautifully appointed kitchen with warm wooden cabinetry, granite countertops, a large island with raised breakfast bar, and heated tile flooring — a true centerpiece for entertaining. Patio doors lead directly to the backyard, blending indoor and outdoor living seamlessly. Upstairs, the primary bedroom offers a peaceful private retreat, while the main bathroom also features heated floors for added comfort. Downstairs, two additional bedrooms provide flexible space for family or guests, with one featuring its own ensuite and the second currently used as a family room. Outside, relax in a serene, tree-lined yard and enjoy your summer nights on the gravel patio around the fire pit. Additional features include a single “gear garage” and two storage sheds. (id:63626)
Listed by: Jolanda Bjorkman PREC*, RE/MAX Elk Valley Realty

Home facts and features

Price details
List Price
Gross Taxes for 2026
$4,258
Home facts
Bedrooms
3
Full Bathrooms
2
Parking Spaces
1
Parking Details
Attached Garage
Property Type
House
Lot Size
2613 ft²
Depth
Year Built
Built in 1974 (52 yrs old)
Title
Freehold
Style
Ranch
Exterior Finish
Metal
Heating Type
Forced air, Other
Basement Details
Full
Features
Central island
Appliances
Dishwasher, Microwave, Range - Gas, Refrigerator, Washer & Dryer
Agent details
Primary Agent
Primary Broker
RE/MAX Elk Valley Realty
Listing details
Days on REW
5 Days
Property Views
28
MLS® Number
10396658
Source
Canadian Real Estate Association

Is this your listing? Help it to stand out.

Mortgage Calculator

Estimated Payments
Purchase Price
Mortgage Total
Down Payment
Amortization
25 Years
Interest Rate
3.99%

Connect with our mortgage partner

Jenny Griffith

Jenny Griffith

Verico Compass Mortgage Group

Fast approvals, better rates, expert advice—let’s make your mortgage simple and stress-free

Connect with a mortgage expert

The displayed rates are provided as guidance only, are not guaranteed, or are to be considered an approval of credit. Approval will be based solely on your personal situation. You are encouraged to speak with a Mortgage Professional for the most accurate information and to determine your eligibility.

Property Insights

Isabella Dicken School
  • Public
  • Pre-K - 6
Fernie Secondary School
  • Public
  • 7 - 12
The Fernie Academy
  • Independent
  • K - 12
Ecole Sophie-Morigeau
  • Public
  • K - 5
School catchments and distances are intended to be used as reference only. To verify enrolment eligibility for a property, contact the school directly.Report Incorrect Info
Listing data is subject to copyright, disclaimer, and additional requirements from the data provider. See our Terms of Use for terms applicable to this listing. Listing data was last updated on 2026-08-08.
We use cookies and other technologies for functionality, security, and to provide you with a personalized experience on our online services. By continuing to use our online services, you agree to our Privacy Policy and Terms of Use. For information on how to adjust your privacy settings, visit our Cookie Policy.
Dismiss

