For Sale: 1142 Gryphons Walk, Regina, SK - REW
Boost your listing
Listing featured. Your listing will be featured on REW.
View featured placement
$469,900
2 bd 4 ba 1680 sf Townhouse
$469,900

1142 Gryphons WalkRegina, SK, S4S 6X1

  • 2 Bed
  • 4 Bath
  • 1680 Sqft
  • Townhouse

About this home

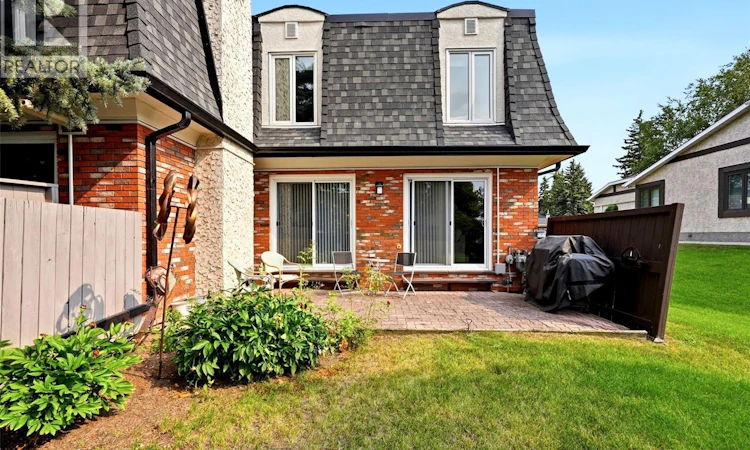
BEAUTIFULLY UPDATED 2-BED, 4-BATH CONDO IN GRYPHONS WALK! Located directly across from Wascana Park & within walking distance to the University of Regina, Wascana Lake, scenic paths, downtown, schools, shopping & south-end amenities. The welcoming entry leads to an updated kitchen with ample cabinetry, dining area, cozy fireplace, gas stove & farmhouse-style sink. The main floor also offers an updated 2-piece powder room & open-concept living/dining area with beautiful engineered hardwood flooring. The living room features a stone-surrounded fireplace with mantel, crown moulding & abundant pot lighting. Patio doors open to a private outdoor space with natural gas BBQ hookup, perfect for relaxing or entertaining. A fully fenced front deck off the kitchen provides additional outdoor space. The bright upper level features engineered hardwood, skylights, sun tunnels & an open staircase. The spacious primary suite offers a sitting area, large walk-in closet & updated 4-piece ensuite. A second bedroom, additional full bathroom & versatile bonus room/den complete the upper level. The bonus room could serve as a home office, hobby room or potentially be converted to a third bedroom. Basement provides additional living space with a theatre/rec room, two good-sized dens, laundry/utility area & storage built into the theatre risers. Projector & screen included. Numerous updates include the kitchen, bathrooms, windows, doors, flooring, light fixtures, shingles, plumbing, Hunter Douglas blinds, pot lighting & crown moulding. A unique fourth bathroom with its own plumbing adds convenience. The single attached garage features a rare man-door entry & loft storage, plus an additional parking spot on the garage apron. Exceptionally well located, this unique condo offers abundant natural light, generous living space, multiple outdoor areas, impressive storage & a detached garage. This condo is close to all Regina’s south-end amenities! Contact your Realtor for more info As per the Seller’s direction, all offers will be presented on 08/17/2026 2:00PM. (id:63626)
Listed by: Doug Elworthy, Salesperson, Coldwell Banker Local Realty

Home facts and features

Price details
List Price
$469,900
Gross Taxes for 2026
$3,695
Strata Maintenance Fees
$584 Monthly
Home facts
Bedrooms
2
Full Bathrooms
4
Parking Details
Parking Space(s), Attached Garage
Property Type
Townhouse
Year Built
Built in 1976 (50 yrs old)
Title
Condo/Strata
Heating Type
Forced air, Natural gas
Cooling
Central air conditioning
Basement Details
Finished, Full
Features
Sump Pump
Appliances
Dishwasher, Garage door opener remote(s), Hood Fan, Refrigerator, Stove, Window Coverings
Agent details
Primary Agent
Doug Elworthy
Primary Broker
Coldwell Banker Local Realty
Secondary Agent
Anthony Polley
Secondary Broker
Coldwell Banker Local Realty
Listing details
Days on REW
1 Day
MLS® Number
SK045267
Source
Canadian Real Estate Association

Is this your listing? Help it to stand out.

Mortgage Calculator

Estimated Payments
Purchase Price
Mortgage Total
Down Payment
Amortization
25 Years
Interest Rate
3.99%

The displayed rates are provided as guidance only, are not guaranteed, or are to be considered an approval of credit. Approval will be based solely on your personal situation. You are encouraged to speak with a Mortgage Professional for the most accurate information and to determine your eligibility.

Property Insights

Marion McVeety School
  • n/a
  • K - 8
  • In Catchment
École Monseigneur De Laval
  • n/a
  • K - 8
  • In Catchment
Dr. Martin Leboldus High School
  • n/a
  • 9 - 12
  • In Catchment
Regina Christian School
  • n/a
  • K - 12
  • In Catchment
School catchments and distances are intended to be used as reference only. To verify enrolment eligibility for a property, contact the school directly.Report Incorrect Info
Listing data is subject to copyright, disclaimer, and additional requirements from the data provider. See our Terms of Use for terms applicable to this listing. Listing data was last updated on 2026-08-11.
We use cookies and other technologies for functionality, security, and to provide you with a personalized experience on our online services. By continuing to use our online services, you agree to our Privacy Policy and Terms of Use. For information on how to adjust your privacy settings, visit our Cookie Policy.
Dismiss

