For Sale: 1141 SE 70 Street, Salmon Arm, BC - REW
Boost your listing
Listing featured. Your listing will be featured on REW.
View featured placement
$1,239,900
5 bd 2 ba 2559 sf House

1141 70 Street SESalmon Arm, BC, V1E 1X8

  • 5 Bed
  • 2 Bath
  • 2559 Sqft
  • House

About this home

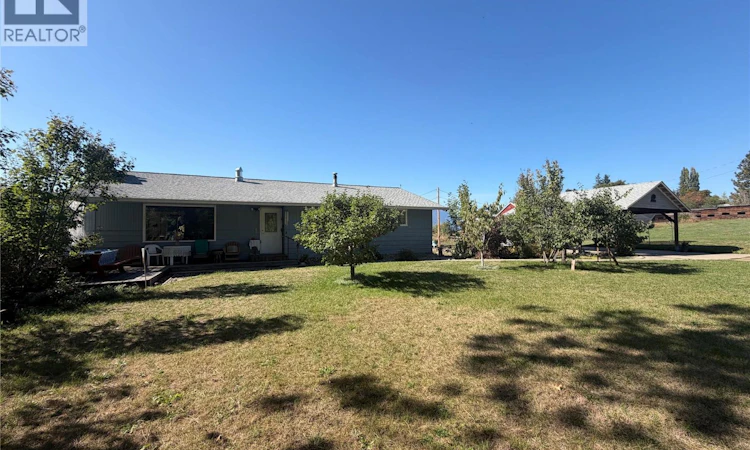
Like the long-term owners of nearly four decades, this exceptional 12.64-acre South Canoe property offers a wonderful opportunity to create a new future for your family. The inviting main level features a functional layout with three bedrooms on the main floor, including a primary complete with a walk-in closet and cheater ensuite. Hardwood floors tie the main living spaces together, and the wood fireplace up and wood stove down create warmth and ambiance in the cooler months. Step outside your dining or kitchen area onto the private sundeck to enjoy quiet mornings with a coffee and evening sunsets. Downstairs adds two more bedrooms, a spacious rec room, some extra storage and a built-in sauna for ultimate post-day relaxation. Modern updates to the roof in 2019, furnace and hot water tank in 2024 provide total peace of mind, while a detached two-car carport makes parking and projects simple. Outdoor enthusiasts will love the immediate proximity to the South Canoe Trail network for hiking, biking and horse back riding. The surrounding land features hay fields, garden spaces, 5 varieties of apples, 4 varieties of grapes, a plum and cherry trees, a greenhouse, kids playhouse, a root cellar as well as access to the bottom of the property from the road below through a forested area. A massive barn with concrete floors stands ready for any endeavor, equipped with a rear wood shop, a mezzanine for hay or extra gear and an attached implement and wood storage. (id:63626)
Listed by: Jeremy Osborne, Royal LePage Access Real Estate

Home facts and features

Price details
List Price
Gross Taxes for 2026
$6,518
Home facts
Bedrooms
5
Full Bathrooms
2
Parking Details
Covered
Property Type
House
Lot Size
12.64 acres
Depth
Year Built
Built in 1969 (57 yrs old)
Title
Freehold
Style
Ranch
Exterior Finish
Wood
Heating Type
Forced air
Basement Details
Full
Appliances
Dishwasher, Range - Electric, Refrigerator, Washer & Dryer
Agent details
Primary Agent
Primary Broker
Royal LePage Access Real Estate
Listing details
Days on REW
3 Days
Property Views
19
MLS® Number
10397951
Source
Canadian Real Estate Association

Is this your listing? Help it to stand out.

Mortgage Calculator

Estimated Payments
Purchase Price
Mortgage Total
Down Payment
Amortization
25 Years
Interest Rate
3.99%

Connect with our mortgage partner

Ajay Bhanot

Ajay Bhanot

DLC A.I.M.I. Collective Mortgage Group

Helping you secure the best mortgage deals for your dream home. Let's talk mortgages!

Connect with a mortgage expert

The displayed rates are provided as guidance only, are not guaranteed, or are to be considered an approval of credit. Approval will be based solely on your personal situation. You are encouraged to speak with a Mortgage Professional for the most accurate information and to determine your eligibility.

Property Insights

Shuswap Middle School
  • Public
  • 6 - 8
South Broadview School
  • Public
  • Pre-K - 5
King's Christian School
  • Independent
  • K - 12
Hillcrest Elementary School
  • Public
  • K - 5
Salmon Arm Secondary School
  • Public
  • 9 - 12
Bastion Elementary School
  • Public
  • K - 5
School catchments and distances are intended to be used as reference only. To verify enrolment eligibility for a property, contact the school directly.Report Incorrect Info
Listing data is subject to copyright, disclaimer, and additional requirements from the data provider. See our Terms of Use for terms applicable to this listing. Listing data was last updated on 2026-08-22.
We use cookies and other technologies for functionality, security, and to provide you with a personalized experience on our online services. By continuing to use our online services, you agree to our Privacy Policy and Terms of Use. For information on how to adjust your privacy settings, visit our Cookie Policy.
Dismiss

