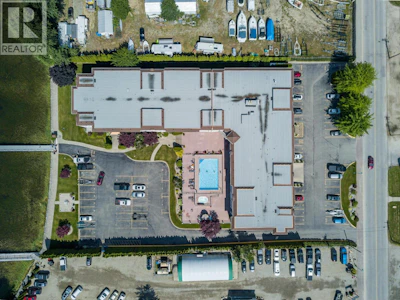
For Sale: 114-1002 Riverside Avenue, Sicamous, BC - REW
Boost your listing
Listing featured. Your listing will be featured on REW.
View featured placement
$455,000
0 bd • 2 ba • 916 sf • Apt/Condo

1002 Riverside Avenue Unit# 114Sicamous, BC, V0E 2V0

  • 0 Bed
  • 2 Bath
  • 916 Sqft
  • Apt/Condo

About this home

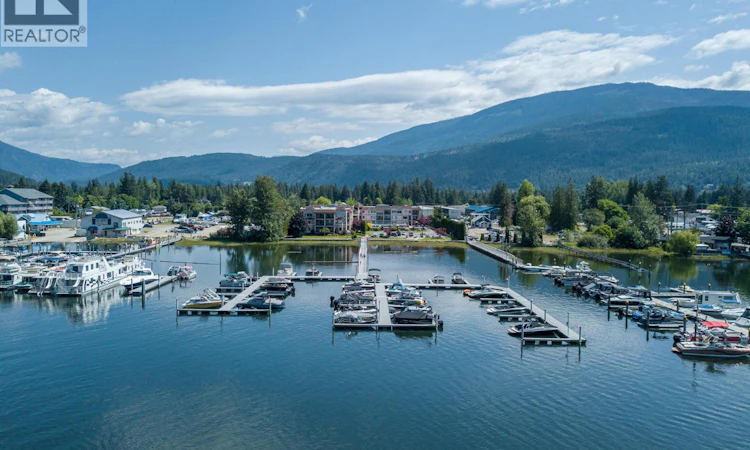
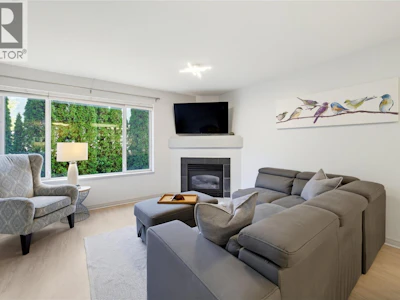
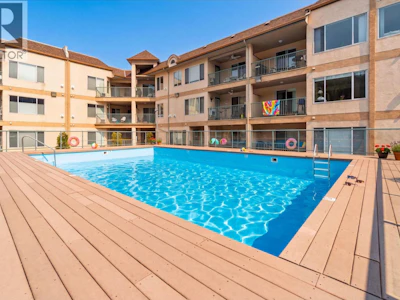
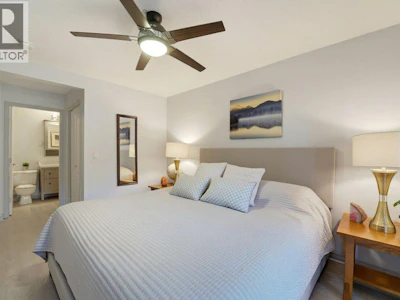
WATERFRONT LIVING, EXCEPTIONAL VALUE & INVESTMENT OPPORTUNITY IN SICAMOUS! Looking for a waterfront investment property, recreational retreat or full-time residence offering exceptional value & one of the lowest costs of ownership per square foot in Sicamous, BC? Look no further than Unit 114 at The Riverside on Riverside Avenue! This updated 2-bedroom, 2-full-bathroom waterfront condo offers an unbeatable combination of location, lifestyle & affordability. Enjoy your own 25-foot boat slip, secure underground parking, storage locker & additional above-ground parking suitable for oversized vehicles. The lower-level location provides convenient access to the seasonal outdoor pool & hot tub, while the waterfront setting puts boating, restaurants, shopping & downtown amenities within walking distance. Single pet-friendly, no size limitations, plus short-term rentals permitted. Inside, you’ll appreciate updated fixtures & appliances, with furnishings negotiable. Major building improvements, including newer roofing, marina, elevator & parking lot upgrades, have already been completed & paid for, with no major special levies currently anticipated. With neighbouring waterfront condos on Riverside Avenue priced well above $800,000, this is an opportunity worth exploring! Whether you’re relocating, investing or securing your own piece of the Shuswap waterfront lifestyle, Unit 114 delivers outstanding value in a sought-after location. Contact your REALTOR® today book your showing! (id:63626)
Listed by
5 years experience
English
77 Recommendations

Home facts and features

Price details
List Price
Gross Taxes for 2026
$2,599
Strata Maintenance Fees
$421 Monthly
Home facts
Bedrooms
0
Full Bathrooms
2
Parking Spaces
2
Parking Details
Underground, Parkade
Property Type
Apt/Condo
Year Built
Built in 1997 (29 yrs old)
Title
Condo/Strata
Exterior Finish
Stucco
Heating Type
Baseboard heaters, Electric, See remarks
Cooling
Wall unit
Pool
In Ground Pool
Features
One Balcony, Smoke Detector Only, Whirlpool
Appliances
Dishwasher, Hood Fan, Microwave, Range, Refrigerator, Washer/Dryer Stack-Up
Agent details
Primary Agent
Primary Broker
eXp Realty (Sicamous)
Listing details
Days on REW
1 Day
MLS® Number
10404038
Source
Canadian Real Estate Association
Is this your listing? Help it to stand out.

Mortgage Calculator

provided by REW Digital Ltd
Estimated Payments
Purchase Price
Mortgage Total
Down Payment
Amortization
25 Years
Interest Rate
3.99%

Connect with our mortgage partner

Ajay Bhanot

Ajay Bhanot

DLC A.I.M.I. Collective Mortgage Group

Helping you secure the best mortgage deals for your dream home. Let's talk mortgages!

Connect with a mortgage expert

The displayed rates are provided as guidance only, are not guaranteed, or are to be considered an approval of credit. Approval will be based solely on your personal situation. You are encouraged to speak with a Mortgage Professional for the most accurate information and to determine your eligibility.

Property Insights

Eagle River Secondary School
  • Public
  • 9 - 12
Parkview School
  • Public
  • Pre-K - 7
School catchments and distances are intended to be used as reference only. To verify enrolment eligibility for a property, contact the school directly.Report Incorrect Info
Sales History data is from public records.
Listing data is subject to copyright, disclaimer, and additional requirements from the data provider. See our Terms of Use for terms applicable to this listing. Listing data was last updated on 2026-10-20.
We use cookies and other technologies for functionality, security, and to provide you with a personalized experience on our online services. By continuing to use our online services, you agree to our Privacy Policy and Terms of Use. For information on how to adjust your privacy settings, visit our Cookie Policy.
Dismiss