For Sale: 1136 Dominion Street, Kamloops, BC - REW
Boost your listing
Listing featured. Your listing will be featured on REW.
View featured placement
$734,900
3 bd 1 ba 1462 sf House
1136 Dominion Street
Street ViewDirections

1136 Dominion StreetKamloops, BC, V2C 2Y7

Sagebrush
  • 3 Bed
  • 1 Bath
  • 1462 Sqft
  • House

About this home

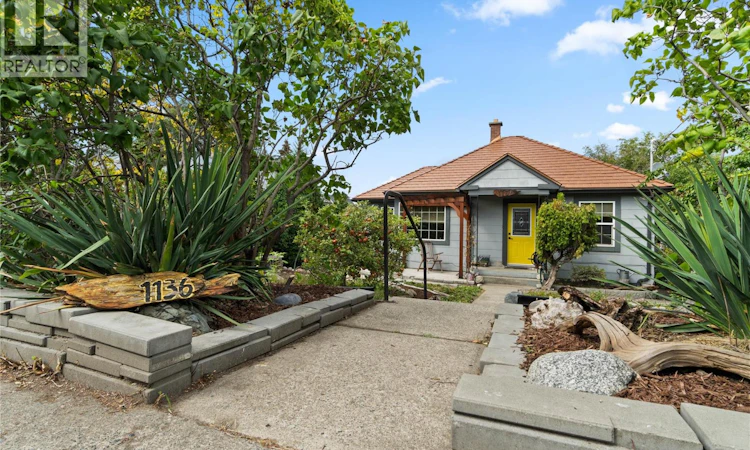
Welcome to 1136 Dominion St! This charming 1946 character home offers a rare combination of downtown convenience, privacy, character, and plenty of potential. Tucked below the street, the beautifully landscaped yard creates a surprisingly private setting, with gardens surrounding the home and plenty of space to enjoy outdoors. The copper-colored metal roof, (complete with a lifetime warranty), makes a statement before you even step inside. The main floor welcomes you with a funky yellow living room filled with natural light, while the original hardwood floors throughout are in excellent condition. Two bedrooms and a 4pc bathroom are complemented by a beautifully updated kitchen featuring granite countertops, stainless steel appliances, and gorgeous engineered bamboo flooring. The dining room opens onto a fantastic two-tiered, 300 sqft deck overlooking the yard and showcasing views of Mt. Paul. Downstairs, you'll find a finished rec/library room and a third bedroom, along with an exterior entrance that opens the door to future possibilities (literally). Whether you're looking to explore suite potential or simply finish the basement to suit your needs, there's room to grow. The backyard continues to impress with additional garden space, a fully wired ""barrel"" sauna, a large storage shed, and a poured concrete parking pad for two vehicles accessible from the alley, plus additional street parking out front. Highlighting some of the main upgrades: Lennox dual fuel furnace and heat pump (2024), 200amp electrical (2020), two tiered deck (2021), metal roof (2018), kitchen renovation, windows (2011), please contact listing agent for full list of upgrades. Don't miss out on this incredible downtown opportunity, book your showing today! (id:63626)
Listed by: Adam Popien PREC*, REMAX Kamloops

Home facts and features

Price details
List Price
Gross Taxes for 2026
$4,112
Home facts
Bedrooms
3
Full Bathrooms
1
Parking Details
Additional Parking, Rear
Property Type
House
Lot Size
6098 ft²
Depth
Year Built
Built in 1946 (80 yrs old)
Title
Freehold
Style
Bungalow
Exterior Finish
Other
Heating Type
Forced air
Cooling
Central air conditioning
Features
Private setting, Treed
Community
Agent details
Primary Agent
Primary Broker
REMAX Kamloops
Listing details
Days on REW
1 Day
MLS® Number
10398993
Source
Canadian Real Estate Association

Is this your listing? Help it to stand out.

Mortgage Calculator

Estimated Payments
Purchase Price
Mortgage Total
Down Payment
Amortization
25 Years
Interest Rate
3.99%

Connect with our mortgage partner

Jenny Griffith

Jenny Griffith

Verico Compass Mortgage Group

Fast approvals, better rates, expert advice—let’s make your mortgage simple and stress-free

Connect with a mortgage expert

The displayed rates are provided as guidance only, are not guaranteed, or are to be considered an approval of credit. Approval will be based solely on your personal situation. You are encouraged to speak with a Mortgage Professional for the most accurate information and to determine your eligibility.

Property Insights

Ecole Lloyd George Elementary
  • Public
  • K - 7
South Kamloops Secondary School
  • Public
  • 8 - 12
Kamloops School of the Arts
  • Public
  • K - 12
St Ann's Academy
  • Independent
  • K - 12
Sa-hali Secondary School
  • Public
  • 8 - 12
South Sa-hali Elementary School
  • Public
  • K - 7
Valleyview Secondary School
  • Public
  • 8 - 12
Beattie Elementary School
  • Public
  • K - 7
Summit School
  • Public
  • Pre-K - 7
McGowan Park Elementary School
  • Public
  • K - 7
School catchments and distances are intended to be used as reference only. To verify enrolment eligibility for a property, contact the school directly.Report Incorrect Info
Sales History data is from public records.
Listing data is subject to copyright, disclaimer, and additional requirements from the data provider. See our Terms of Use for terms applicable to this listing. Listing data was last updated on 2026-08-29.
We use cookies and other technologies for functionality, security, and to provide you with a personalized experience on our online services. By continuing to use our online services, you agree to our Privacy Policy and Terms of Use. For information on how to adjust your privacy settings, visit our Cookie Policy.
Dismiss
