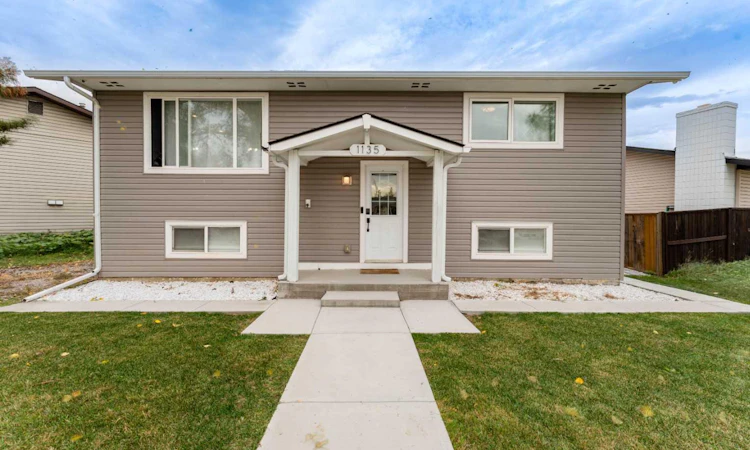
For Sale: 1135 Penrith Crescent SE, Calgary, AB - REW
Boost your listing
Listing featured. Your listing will be featured on REW.
View featured placement
$649,900
4 bd • 2 ba • 883 sf • House

1135 Se Penrith CrescentCalgary, AB, T2A 2H8

Penbrooke Meadows
  • 4 Bed
  • 2 Bath
  • 883 Sqft
  • House

About this home

Welcome to this extensively renovated and thoughtfully updated 4-bedroom, 2-bathroom home, ideally situated on a quiet street in Penbrooke Meadows. Sitting on a massive lot, this property offers the perfect combination of modern style, comfort, and versatility, making it an excellent choice for families, first-time buyers, or those seeking additional income potential. The interior has been beautifully refreshed with new flooring throughout, fresh paint, modern lighting fixtures, and stylish feature walls on both levels. The updated kitchens feature newer cabinetry and stainless steel appliances, complemented by plumbing and electrical updates. Major improvements include a new roof, new windows, new siding, and a new furnace, along with a newer hot water tank. The fully developed lower level features a LEGAL basement suite with its own separate entrance, separate kitchen, and separate laundry, providing excellent privacy and flexibility for extended family, guests, or additional rental income. With two separate kitchens and laundry areas, both levels offer added convenience and independence. Outside, the massive lot provides plenty of space for entertaining, gardening, and recreation, while the oversized double detached garage offers ample room for vehicles, storage, and hobbies. A front driveway provides additional parking or potential RV storage, with concrete still to be poured. With extensive renovations, major updates, a legal basement suite, and exceptional outdoor space, this home offers an outstanding combination of comfort, functionality, and value. Don't miss your opportunity, so call your favourite REALTOR® to book your own private showing today!
Listed by: Shak Abdul Jalil, Town Residential

Home facts and features

Price details
List Price
Home facts
Bedrooms
4
Full Bathrooms
2
Parking Spaces
4
Property Type
House
Lot Size
5640 ft²
Frontage
24.69 sqft
Year Built
Built in 1971 (55 yrs old)
Style
Bi-Level
Exterior Finish
Concrete, Vinyl Siding
Heating Type
Forced Air
Cooling
Window Unit(s)
Basement Details
Full
Features
Bidet, Kitchen Island, Lower Level, Main Level, No Smoking Home, Open Floorplan, Park, Playground, Schools Nearby, Separate Entrance, Shopping Nearby, Sidewalks, Street Lights
Appliances
Dishwasher, Electric Oven, Microwave, Refrigerator, Stove, Washer & Dryer
Community
Agent details
Primary Agent
Primary Broker
Town Residential
Listing details
Days on REW
1 Day
MLS® Number
A2349280
Source
Pillar 9
Board
Calgary Real Estate Board
Is this your listing? Help it to stand out.

Mortgage Calculator

Estimated Payments
Purchase Price
Mortgage Total
Down Payment
Amortization
25 Years
Interest Rate
3.99%

Connect with our mortgage partner

Gurkirat Athwal

Gurkirat Athwal

CIBC Mortgage

Mortgages, made clear. Bank-trained underwriting meets real estate expertise — for buyers, owners, and investors alike.

Connect with a mortgage expert

The displayed rates are provided as guidance only, are not guaranteed, or are to be considered an approval of credit. Approval will be based solely on your personal situation. You are encouraged to speak with a Mortgage Professional for the most accurate information and to determine your eligibility.

Property Insights

Penbrooke Meadows School
  • n/a
  • -
  • In Catchment
St. Peter Elementary School
  • n/a
  • -
  • In Catchment
G.W. Skene School
  • n/a
  • -
  • In Catchment
James Short Memorial School
  • n/a
  • -
  • In Catchment
Jack James High School
  • n/a
  • -
  • In Catchment
St. John Bosco Private School
  • n/a
  • -
  • In Catchment
Ernest Morrow School
  • n/a
  • -
  • In Catchment
Keeler School
  • n/a
  • -
  • In Catchment
Forest Lawn High School
  • n/a
  • -
  • In Catchment
St. Martha School
  • n/a
  • -
  • In Catchment
School catchments and distances are intended to be used as reference only. To verify enrolment eligibility for a property, contact the school directly.Report Incorrect Info
Listing data is subject to copyright, disclaimer, and additional requirements from the data provider. See our Terms of Use for terms applicable to this listing. Listing data was last updated on 2026-10-09.
We use cookies and other technologies for functionality, security, and to provide you with a personalized experience on our online services. By continuing to use our online services, you agree to our Privacy Policy and Terms of Use. For information on how to adjust your privacy settings, visit our Cookie Policy.
Dismiss

