For Sale: 1135 K Avenue S, Saskatoon, SK - REW
Boost your listing
Listing featured. Your listing will be featured on REW.
View featured placement
$225,000
2 bd • 1 ba • 839 sf • House
1135 K Avenue S
Street ViewDirections
$225,000

1135 K Avenue SSaskatoon, SK, S7M 2G4

  • 2 Bed
  • 1 Bath
  • 839 Sqft
  • House

About this home

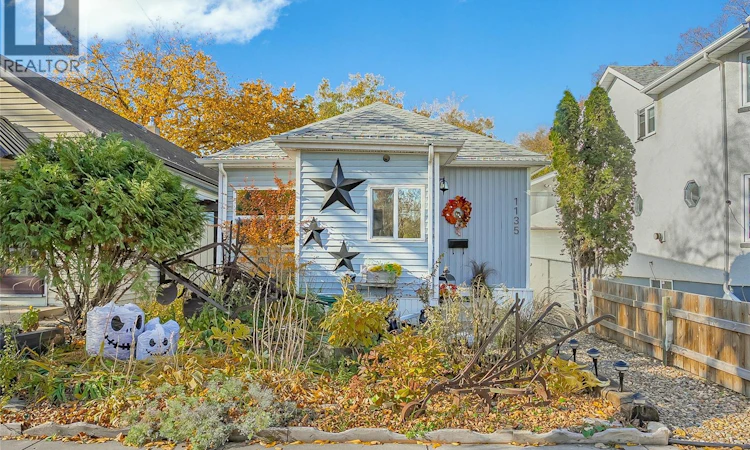
There's a pretty good argument for buying a home where the neighbourhood offers so much connection with nature. Especially when that neighbourhood happens to be Holiday Park! River trails, beautiful mature trees, parks, and plenty of reasons to get outside. And right in the middle of it all sits 1135 Avenue K South, a charming, updated home with 839 square feet of practical living space and absolutely no interest in being complicated. Freshened up and ready for its next chapter, this single-level home offers two bedrooms, a full 4-piece bathroom, a functional layout, and the convenience of main-floor laundry. No hauling baskets up and down stairs here! The basement? Well, it's dirt. Literally. So we won't be making any wild promises about a future home theatre room down there. What you do get is a newer high-efficiency furnace, eavestroughs, and downspouts, all completed in 2020. Outside, the fully fenced yard offers room for kids, pets, or whatever backyard adventures you've got planned. There's even an additional parking spot and a handy storage shed. And let's talk a little more about that location! The river and Meewasin Valley trails are nearby, along with beautiful naturalized areas and pathways perfect for walking, biking, or pretending you're going to start jogging. You've also got Victoria Park, Riversdale Pool, and Holiday Park Golf Course close by. Golf not your thing? No judgment. Easy bus access, a quick trip downtown, and convenient routes around the city make everyday life that much easier. Affordable, approachable, and available for quick possession. This right-sized home might just be proof that a great lifestyle doesn't have to come with a giant price tag. (id:63626)
Listed by: Kevin Appl, Salesperson, Boyes Group Realty Inc.

Home facts and features

Price details
List Price
$225,000
Gross Taxes for 2026
$1,493
Home facts
Bedrooms
2
Full Bathrooms
1
Parking Details
Parking Space(s), Gravel
Property Type
House
Lot Size
24 ft x 0 ft (3247 ft²)
Depth
Frontage
24.9 feet
Year Built
Built in 1914 (112 yrs old)
Title
Freehold
Style
Bungalow
Heating Type
Forced air, Natural gas
Basement Details
Unfinished, Crawl space
Features
Rectangular, Treed
Appliances
Dishwasher, Dryer, Microwave, Refrigerator, Storage Shed, Stove, Washer, Window Coverings
Agent details
Primary Agent
Kevin Appl
Primary Broker
Boyes Group Realty Inc.
Listing details
Days on REW
6 Days
Property Views
15
MLS® Number
SK051824
Source
Canadian Real Estate Association
Is this your listing? Help it to stand out.

Mortgage Calculator

provided by REW Digital Ltd
Estimated Payments
Purchase Price
Mortgage Total
Down Payment
Amortization
25 Years
Interest Rate
3.99%

The displayed rates are provided as guidance only, are not guaranteed, or are to be considered an approval of credit. Approval will be based solely on your personal situation. You are encouraged to speak with a Mortgage Professional for the most accurate information and to determine your eligibility.

Property Insights

Saskatoon French School
  • n/a
  • K - 8
  • In Catchment
King George Community School
  • n/a
  • K - 8
  • In Catchment
St. Mary's Wellness And Education Centre
  • n/a
  • K - 8
White Buffalo Youth Lodge School
  • n/a
  • 9 - 12
Pleasant Hill Community School
  • n/a
  • K - 8
Princess Alexandra Community School
  • n/a
  • K - 8
St. Michael School
  • n/a
  • K - 8
School catchments and distances are intended to be used as reference only. To verify enrolment eligibility for a property, contact the school directly.Report Incorrect Info
Listing data is subject to copyright, disclaimer, and additional requirements from the data provider. See our Terms of Use for terms applicable to this listing. Listing data was last updated on 2026-10-28.
We use cookies and other technologies for functionality, security, and to provide you with a personalized experience on our online services. By continuing to use our online services, you agree to our Privacy Policy and Terms of Use. For information on how to adjust your privacy settings, visit our Cookie Policy.
Dismiss