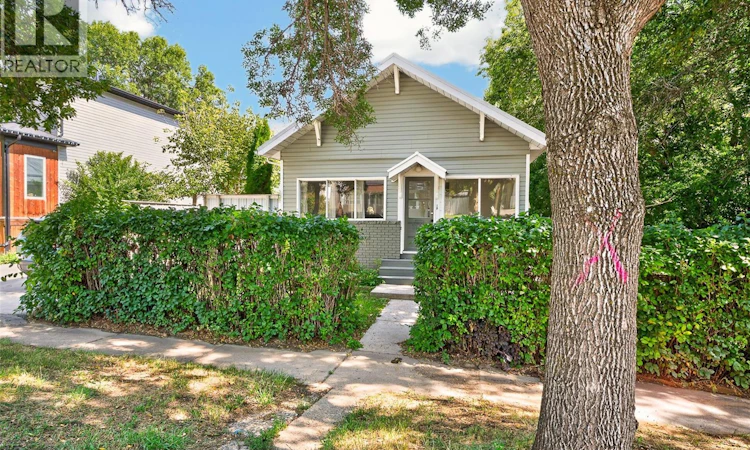
For Sale: 1133 Chestnut Avenue NE, Moose Jaw, SK - REW
Boost your listing
Listing featured. Your listing will be featured on REW.
View featured placement
$220,000
2 bd 1 ba 989 sf House
$220,000

1133 Chestnut Avenue NEMoose Jaw, SK, S6H 1A9

  • 2 Bed
  • 1 Bath
  • 989 Sqft
  • House

About this home

Welcome to this inviting 2-bedroom home located in the popular Avenues, within walking distance to the mall, movie theatre, restaurants, grocery shopping, downtown amenities and schools. Offering a great blend of character, updates and outdoor living space, this home is ready for its next owner. Inside, you’ll find a comfortable living room and dining room combination, the dining area featuring French doors leading to the side deck and an attractive architectural wood-beam ceiling detail. The updated kitchen offers newer cabinetry finished with crown moulding, and stainless steel appliances. Numerous updates over the years include PVC windows, an updated electrical panel, A front-load washer and dryer, high-efficiency furnace, and durable metal roofing on both the house and detached garage. The exterior offers great curb appeal with brick detailing across the front, vinyl siding and an inviting front porch area. The fully fenced and landscaped backyard creates a private oasis with a fire pit area, side deck, patio and garden/storage shed. There is also additional space for storing a trailer, boat or RV, along with a single detached garage equipped with a remote opener. With its convenient location, updates, charming interior details and fantastic outdoor space, this property would make an excellent starter home, downsizing option or investment property. Book your private showing today! As per the Seller’s direction, all offers will be presented on 09/15/2026 4:00PM. (id:63626)
Listed by: Jennifer Patterson, Salesperson, Realty Executives Diversified Realty

Home facts and features

Price details
List Price
$220,000
Gross Taxes for 2026
$2,464
Home facts
Bedrooms
2
Full Bathrooms
1
Parking Details
Rv, Parking Space(s), Detached Garage, Gravel
Property Type
House
Depth
125
Frontage
50.0 feet
Year Built
Built in 1912 (114 yrs old)
Title
Freehold
Style
Bungalow
Heating Type
Forced air, Natural gas
Cooling
Central air conditioning
Basement Details
Finished, Full
Features
Rectangular
Appliances
Dryer, Garage door opener remote(s), Hood Fan, Refrigerator, Storage Shed, Stove, Washer, Window Coverings
Agent details
Primary Agent
Primary Broker
Realty Executives Diversified Realty
Listing details
Days on REW
1 Day
MLS® Number
SK047711
Source
Canadian Real Estate Association

Is this your listing? Help it to stand out.

Mortgage Calculator

Estimated Payments
Purchase Price
Mortgage Total
Down Payment
Amortization
25 Years
Interest Rate
3.99%

The displayed rates are provided as guidance only, are not guaranteed, or are to be considered an approval of credit. Approval will be based solely on your personal situation. You are encouraged to speak with a Mortgage Professional for the most accurate information and to determine your eligibility.

Property Insights

Albert E. Peacock Collegiate
  • n/a
  • 9 - 12
Central Collegiate
  • n/a
  • 9 - 12
Prairie South Virtual School
  • n/a
  • 9 - 12
Baildon Colony Hutterite School
  • n/a
  • K - 12
Phoenix Academy
  • n/a
  • 9 - 12
Vanier Collegiate
  • n/a
  • 9 - 12
St. Agnes School
  • n/a
  • K - 8
St. Margaret School
  • n/a
  • K - 8
King George School
  • n/a
  • K - 8
École Ducharme
  • n/a
  • K - 12
School catchments and distances are intended to be used as reference only. To verify enrolment eligibility for a property, contact the school directly.Report Incorrect Info
Listing data is subject to copyright, disclaimer, and additional requirements from the data provider. See our Terms of Use for terms applicable to this listing. Listing data was last updated on 2026-09-09.
We use cookies and other technologies for functionality, security, and to provide you with a personalized experience on our online services. By continuing to use our online services, you agree to our Privacy Policy and Terms of Use. For information on how to adjust your privacy settings, visit our Cookie Policy.
Dismiss

